Check the view through the mesh
The open area reveals the plenum, backing or other surfaces behind the panel. Review the proposed color with the actual background and lighting conditions.
Finish-focused product brief
Color is only one part of a finished mesh ceiling. Confirm the metal, preparation, coating specification, visible faces, panel edge and room interface together—then review a representative sample before approval.
Color and mesh, considered together
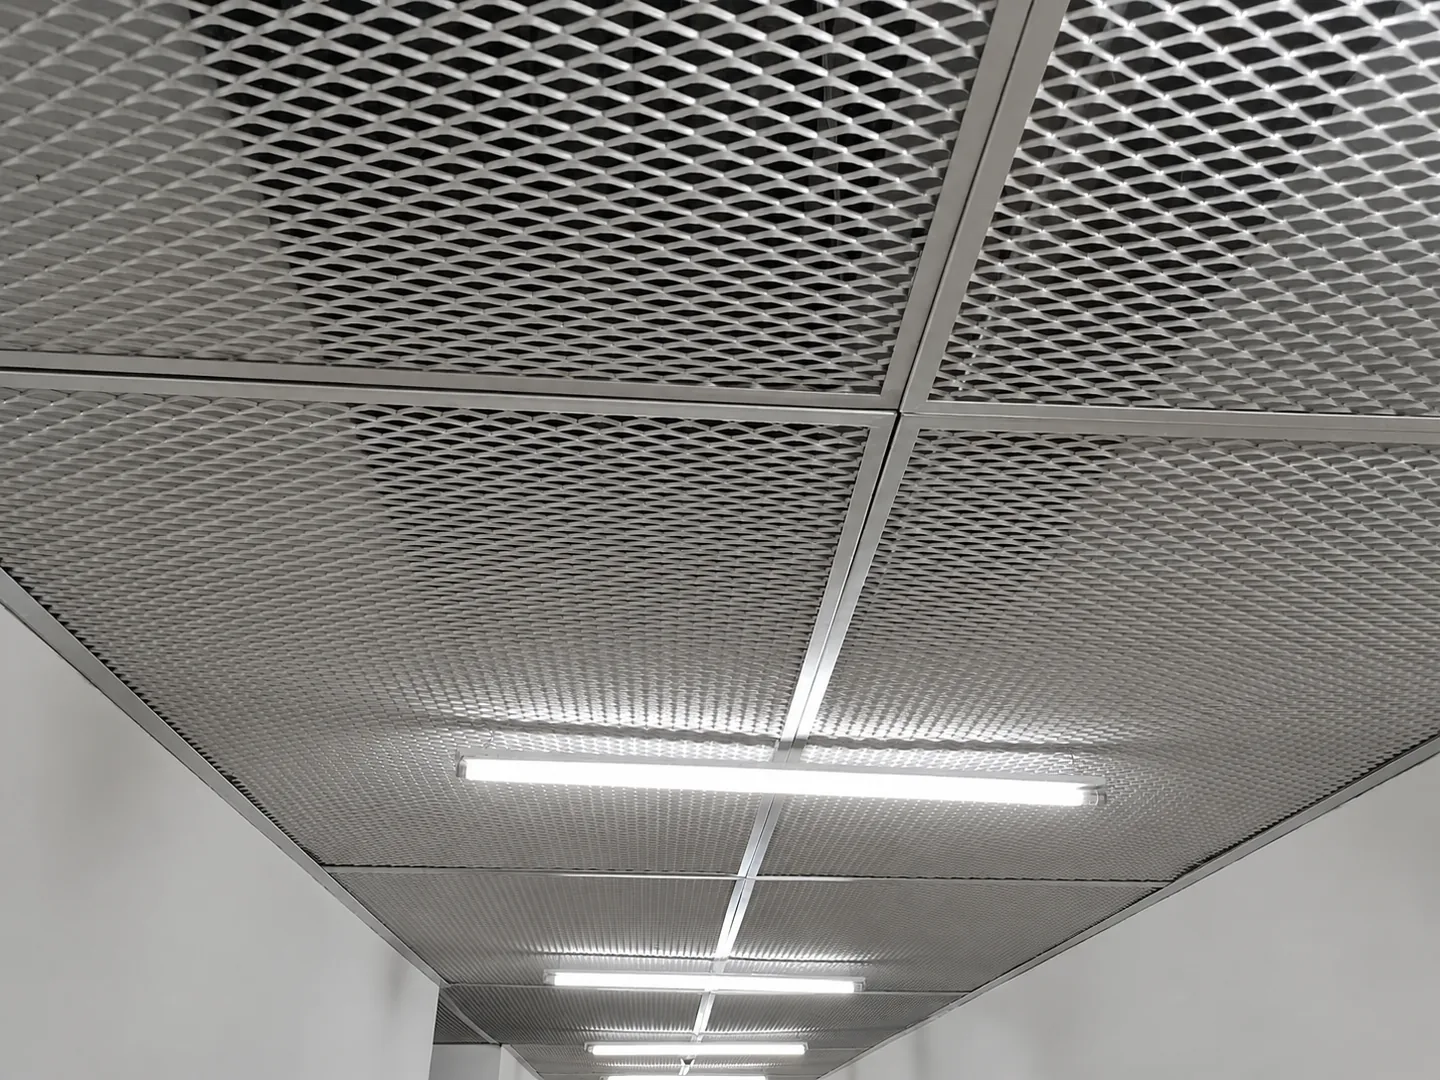
Expanded metal is slit and stretched from sheet, creating connected strands and open areas. On a colored ceiling, the mesh pattern, viewing angle, lighting and background all affect how the finished surface reads.
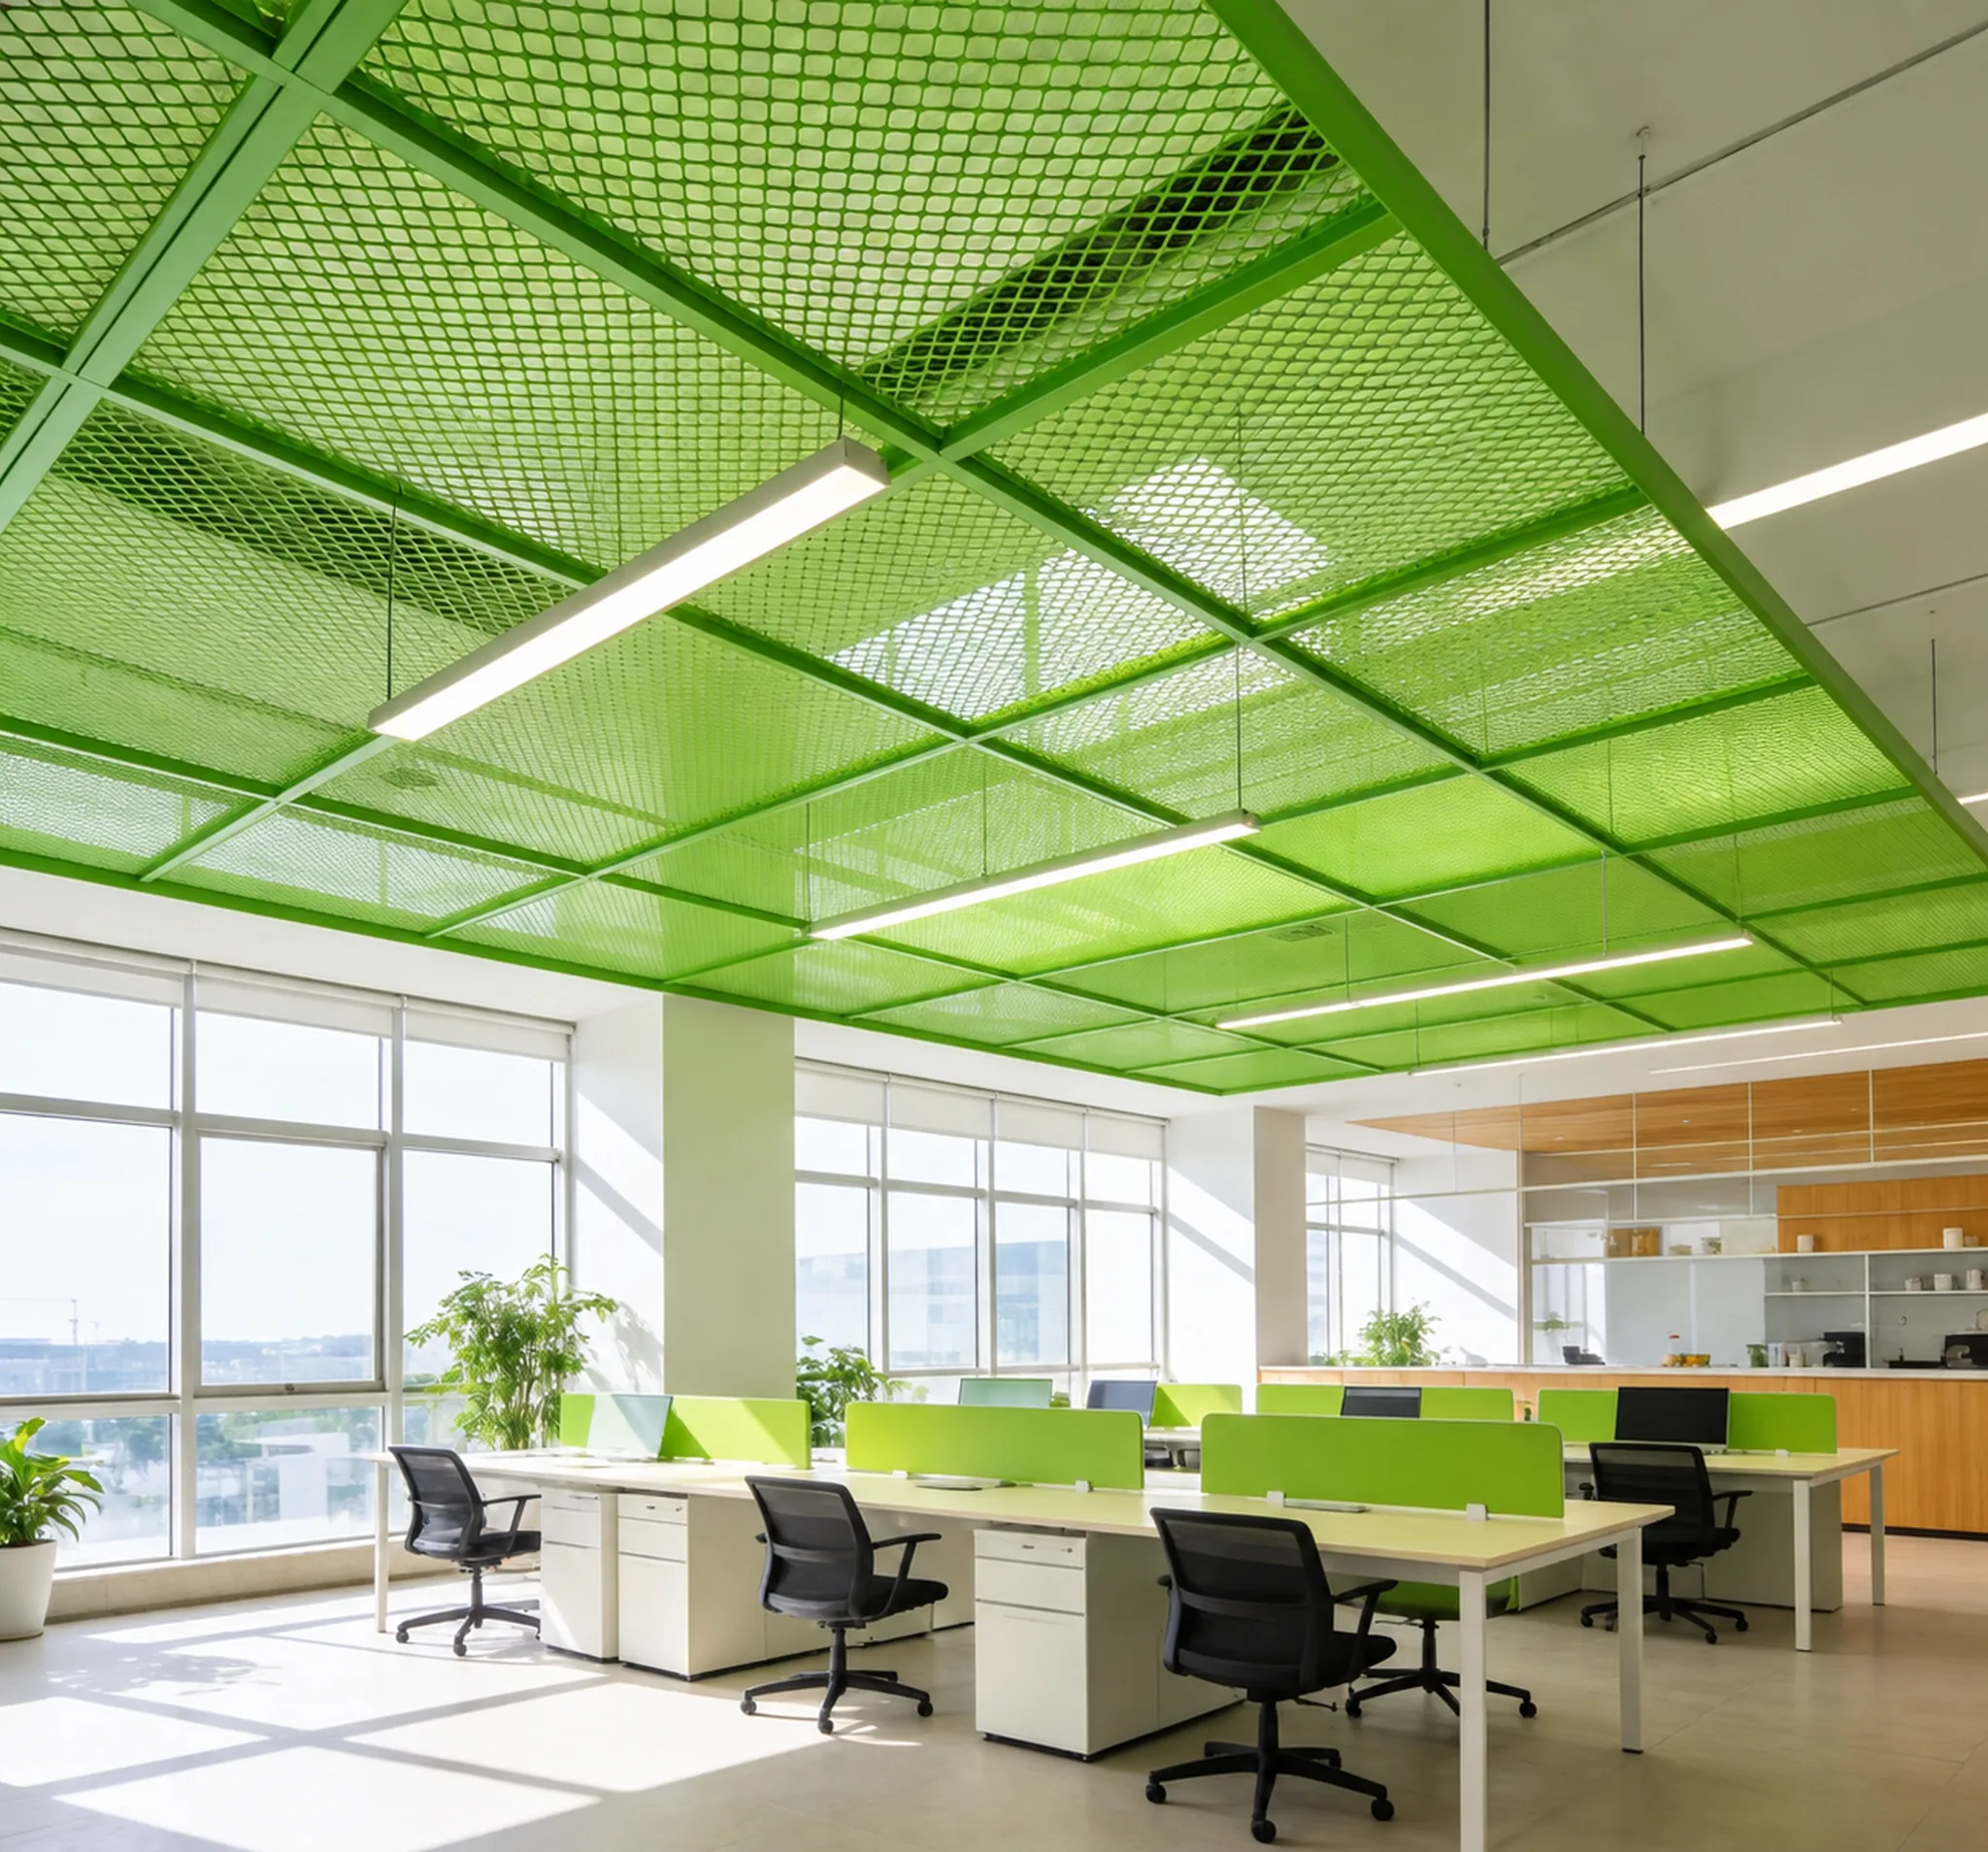
This page focuses on a powder-coated finish direction for expanded metal ceiling panels. The image is a visual reference only: it does not identify the pictured metal, coating process, coating system, dimensions or project source.
Coating specification
“Powder-coated” describes a requested finish direction, not a complete coating specification. Confirm each item against the metal, mesh construction, environment and supplier route.
| Item | Information to provide | What needs confirmation |
|---|---|---|
| Base metal | Requested metal and grade, if specified; include a reference sample or drawing where available. | Material availability, compatibility with the proposed preparation and any project exposure requirements. |
| Mesh geometry | Opening dimensions or LWD/SWD, strand width, sheet thickness and mesh orientation. | Whether the selected mesh and panel construction can be processed consistently; do not infer values from a photograph. |
| Preparation and coating | Any required coating standard or written project specification. | Actual pretreatment, powder type, application method, target film build and quality checks must be confirmed with the supplier. None is assumed by this page. |
| Color and appearance | Color code or physical sample, gloss level, texture and acceptable visual variation. | Color availability and match under the intended lighting, viewing distance and surrounding materials. |
| Faces and edges | Identify visible faces, returns, cut edges, frame surfaces and any concealed areas. | Coverage expectations, masking points, attachment marks and touch-up policy for the actual panel assembly. |
| Environment | Interior or exterior location, humidity, coastal exposure, cleaning method and adjacent materials. | Suitability of the proposed metal/preparation/coating combination for those conditions; request evidence where performance is specified. |
No coating thickness, adhesion class, corrosion rating, warranty or service life is stated here. Put any required acceptance criteria in the project specification and confirm the evidence available for the selected system.
Visual coordination
An expanded mesh ceiling is visually open. Color selection should be assessed with the actual mesh sample, border and intended background—not from a flat color chip alone.
The open area reveals the plenum, backing or other surfaces behind the panel. Review the proposed color with the actual background and lighting conditions.
Reflected light and viewing angle can change the perceived color and texture. Agree how the sample will be viewed and which faces are included in approval.
Show the diamond orientation, module boundaries and frame color on the reflected ceiling plan. Confirm how adjacent panels and visible edges will be assessed for consistency.
Finished-panel construction
The quote brief should identify whether the request covers raw mesh, formed panels or a framed module. Those are different scopes and should not be treated as interchangeable.
Define cut edges, handling requirements and how the mesh is restrained by the project support. State which edges are visible after installation.
Provide return dimensions, bend locations, corner treatment and the surfaces that remain visible. Confirm whether the chosen metal and finish route can accommodate the detail.
Show frame profile, mesh attachment, joints, corner construction, visible face and any different color requirement between mesh and frame.
Share the carrier or suspension profile, fixing locations, retention requirements, access strategy and service cut-outs. Compatibility needs drawing or sample review.
Approval and quality planning
A written sample and inspection plan helps buyer and supplier evaluate color, coverage and panel details against the same brief.
Identify its base metal, mesh geometry, panel edge, frame and color reference. Record whether the sample represents a color chip, coated mesh or complete panel.
Agree the viewing conditions, acceptable appearance, visible faces, reference dimensions and any inspection method before treating them as order requirements.
Specify separators, contact points, labels, stacking limits and packaging expectations for the destination. Packing method and shipping scope remain quote-specific.
Request-for-quotation checklist
If an item is not known yet, mark it for review rather than guessing. The following information supports a focused first assessment:
Questions
No. It shows a green expanded-mesh ceiling appearance, but the image alone cannot identify the substrate, application method, coating specification, supplier or project history. Confirm those details from the actual product source.
A requested color can be reviewed with the selected supply route. Share a color code or physical sample, gloss or texture target, lighting context and acceptance method; availability and match must be confirmed before order.
State the preferred metal or ask for a comparison. Grade, mesh geometry, preparation and coating suitability depend on the specific supply route and project environment; availability is not guaranteed by this page.
The coating route and finished geometry should be checked together, especially at narrow openings, formed returns, frame joints and engagement points. Confirm the acceptable finished dimensions and fit from a representative sample or drawing review.
Suitability cannot be determined from the finish name alone. Provide the exposure conditions and required criteria, then request confirmation and supporting evidence for the specified substrate, preparation and coating system.
No universal color tolerance, durability rating or service life is promised here. Any acceptance range, test evidence, warranty or maintenance requirement must be documented and confirmed for the selected system and environment.
Not by assumption. This page concerns expanded metal panels and their finish brief. Confirm separately whether frames, carriers, hangers, safety retention, design and installation support are within the supplier's quotation.
Finish-focused project