Primary focus
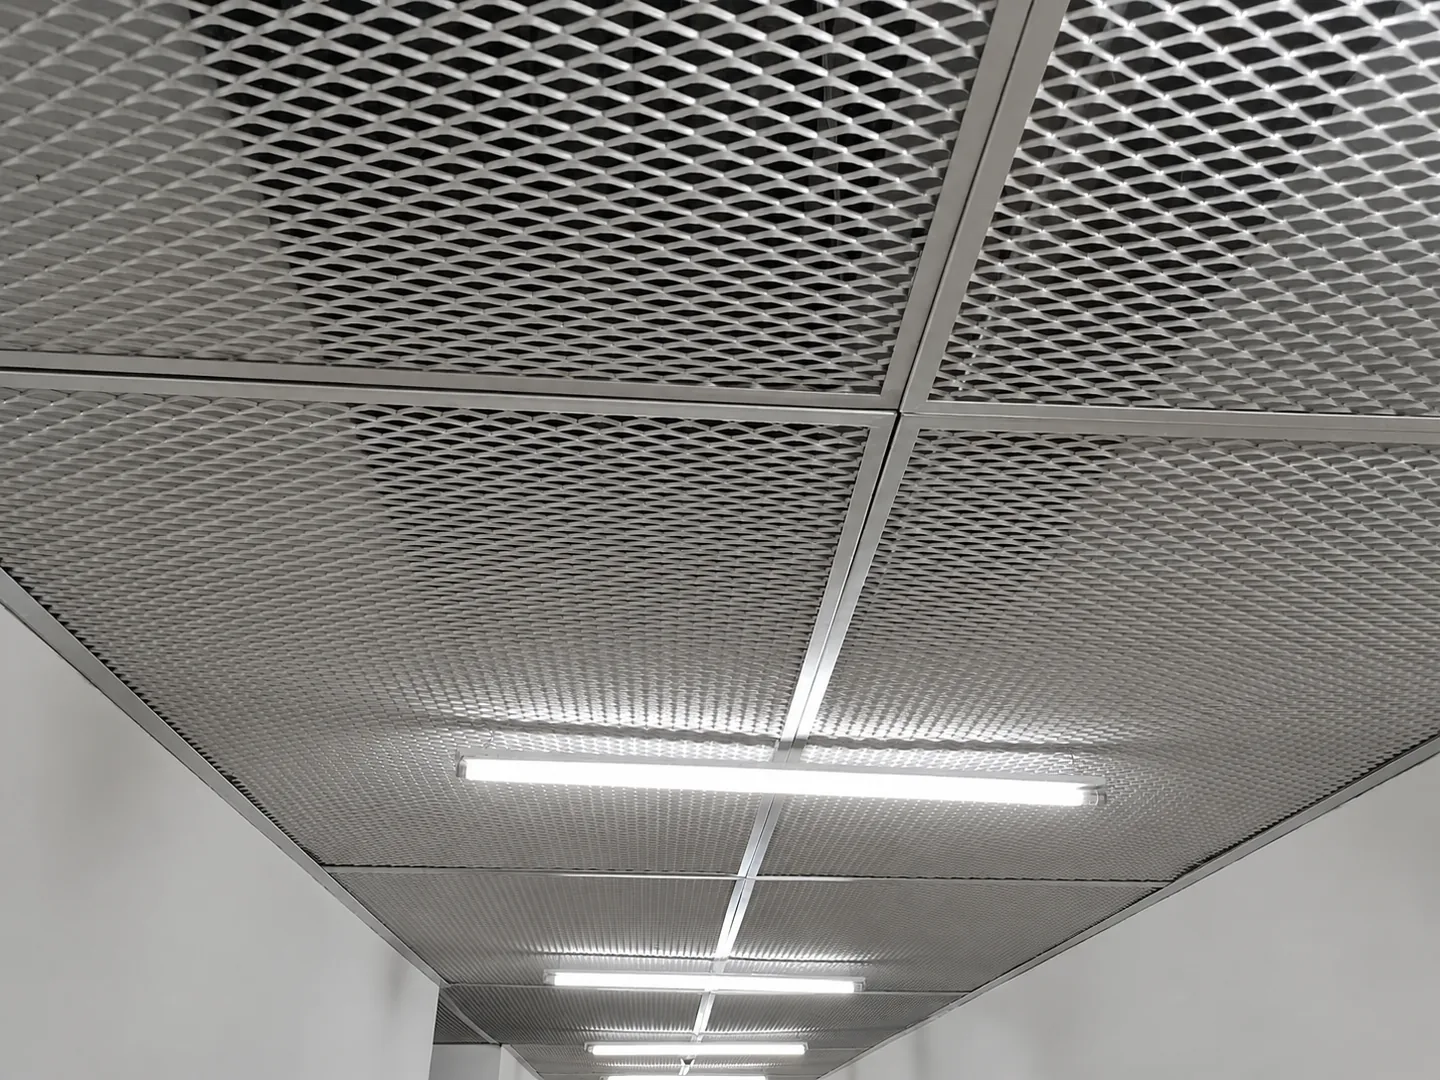
Expanded Metal Ceiling Panels
Open-area mesh panels for modular, framed and custom architectural ceiling concepts.
Explore expanded mesh →
Architectural metal mesh · project supply
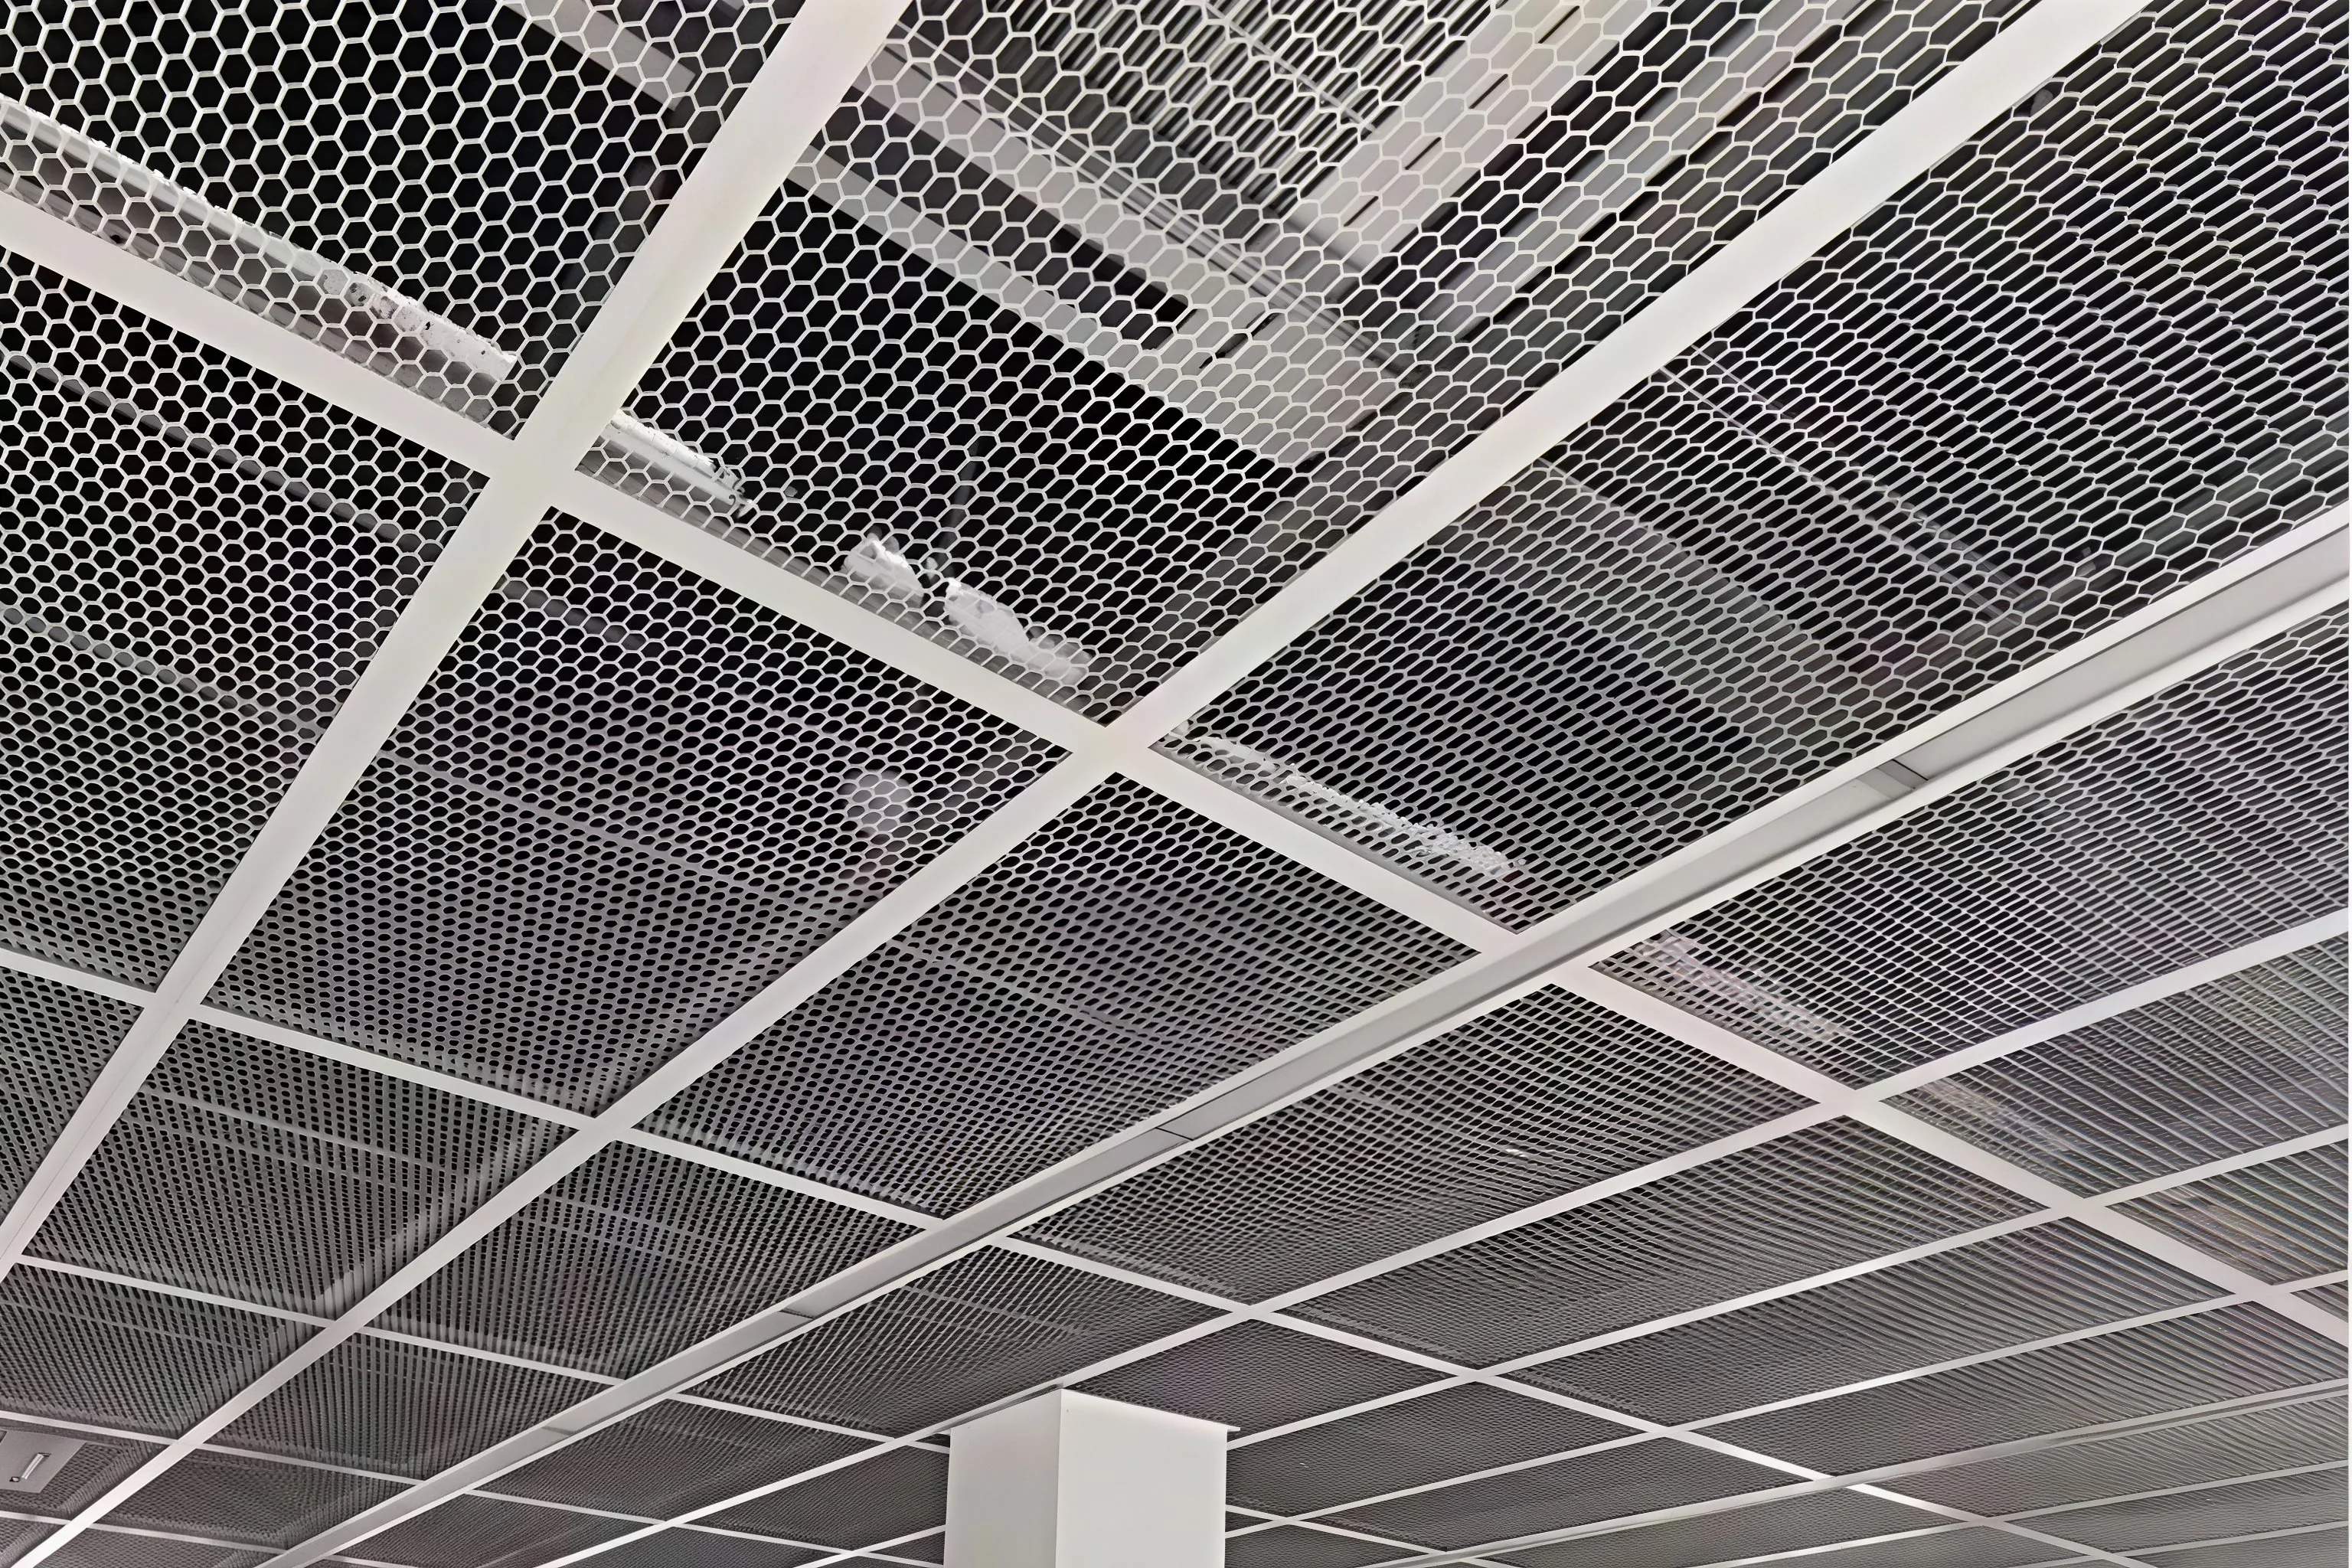
Explore expanded metal ceiling panels, perforated metal ceiling panels and custom finished modules for international B2B projects.
Product routes
Choose expanded or perforated mesh, or start with a finished-panel drawing. Dimensions, edge profiles, frames and finishes follow the approved requirements.
Open-area mesh panels for modular, framed and custom architectural ceiling concepts.
Explore expanded mesh →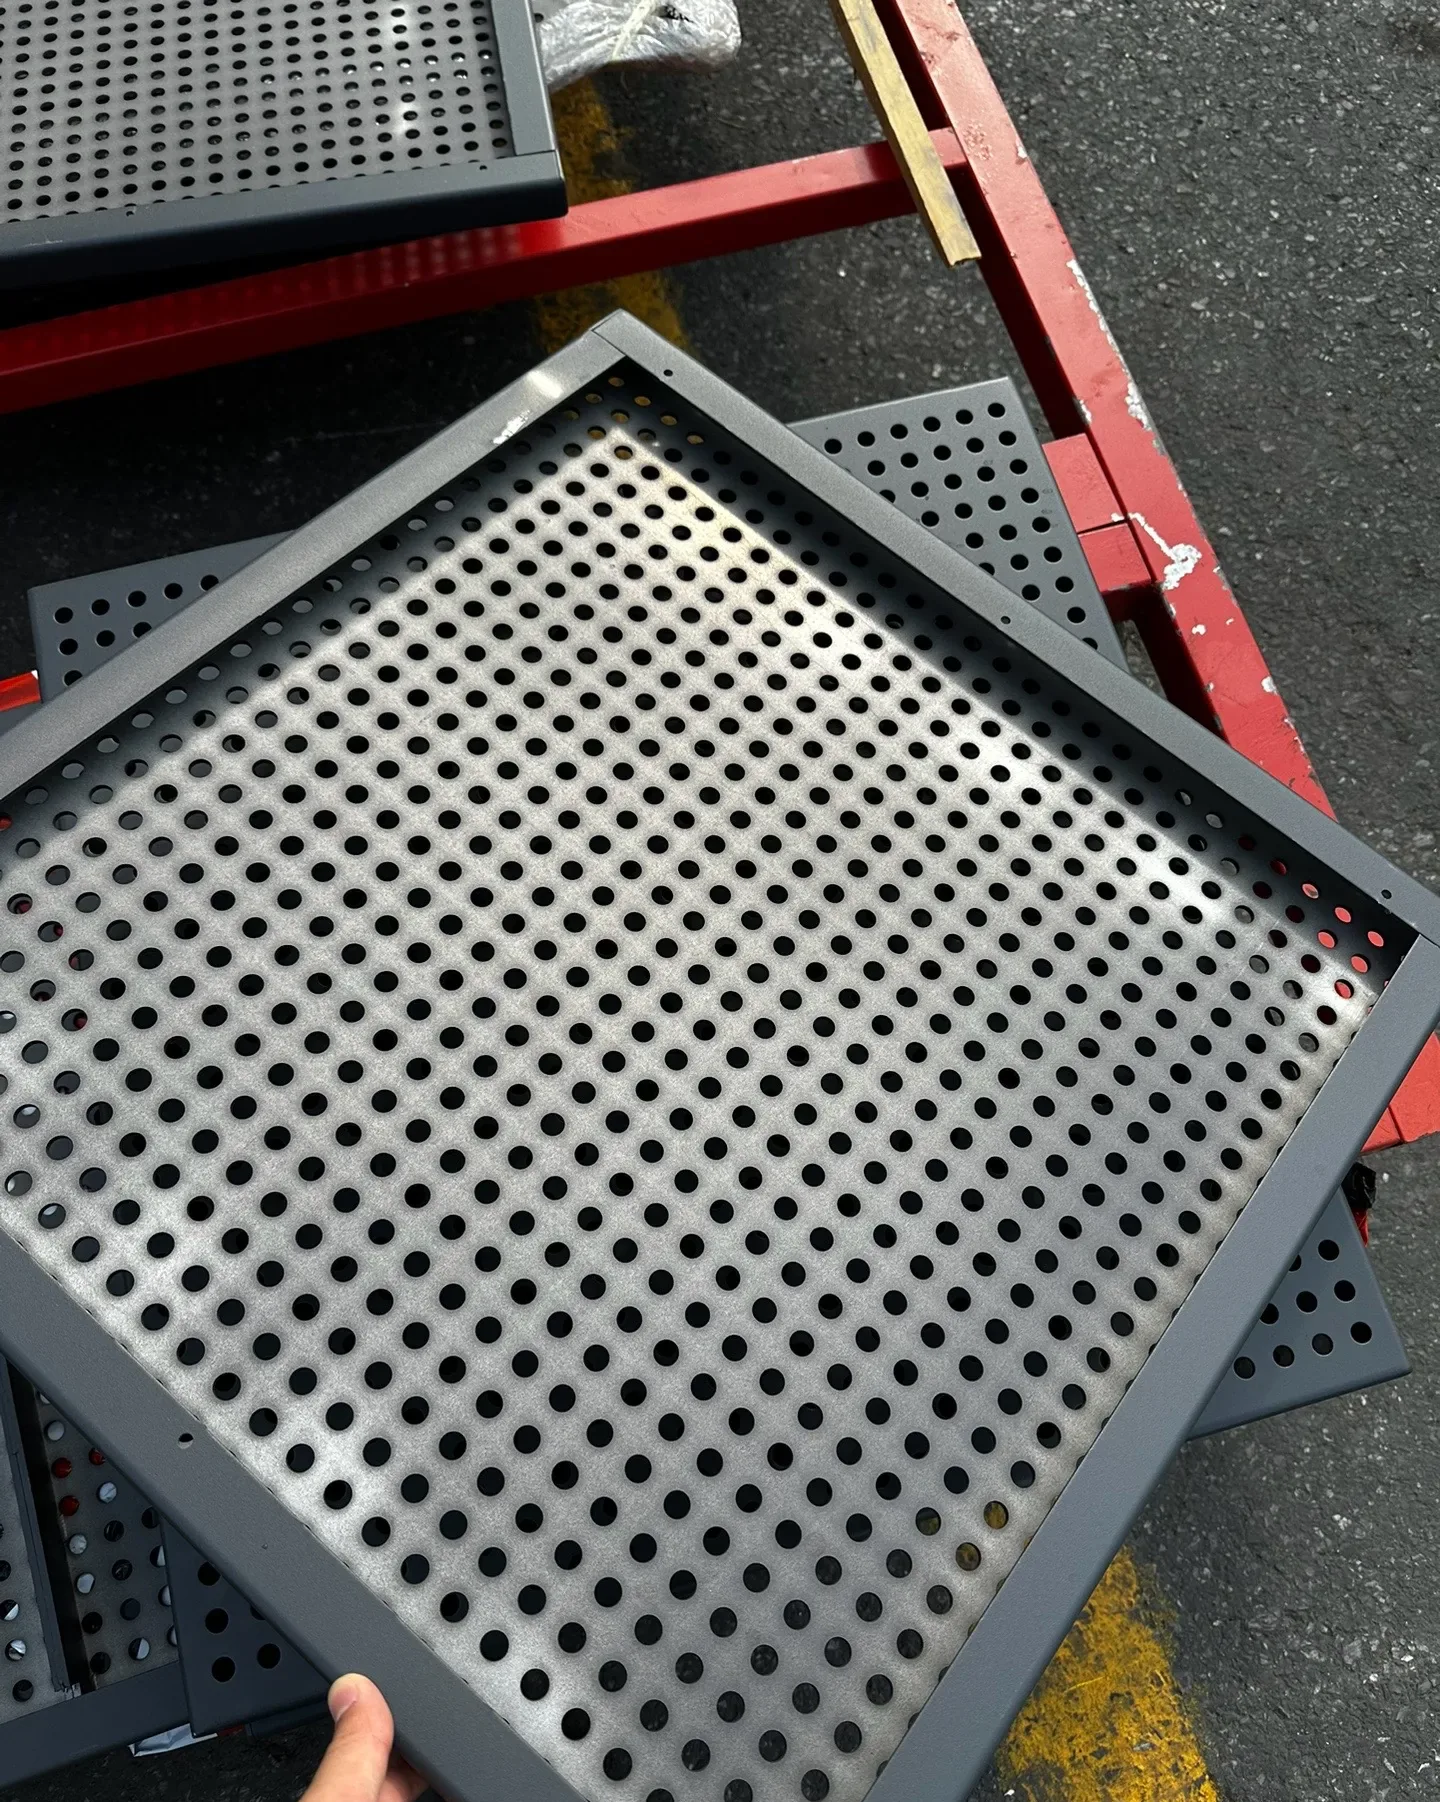
Sheet-based ceiling panels configurable by material, hole pattern, edge form and finish.
Explore perforated panels →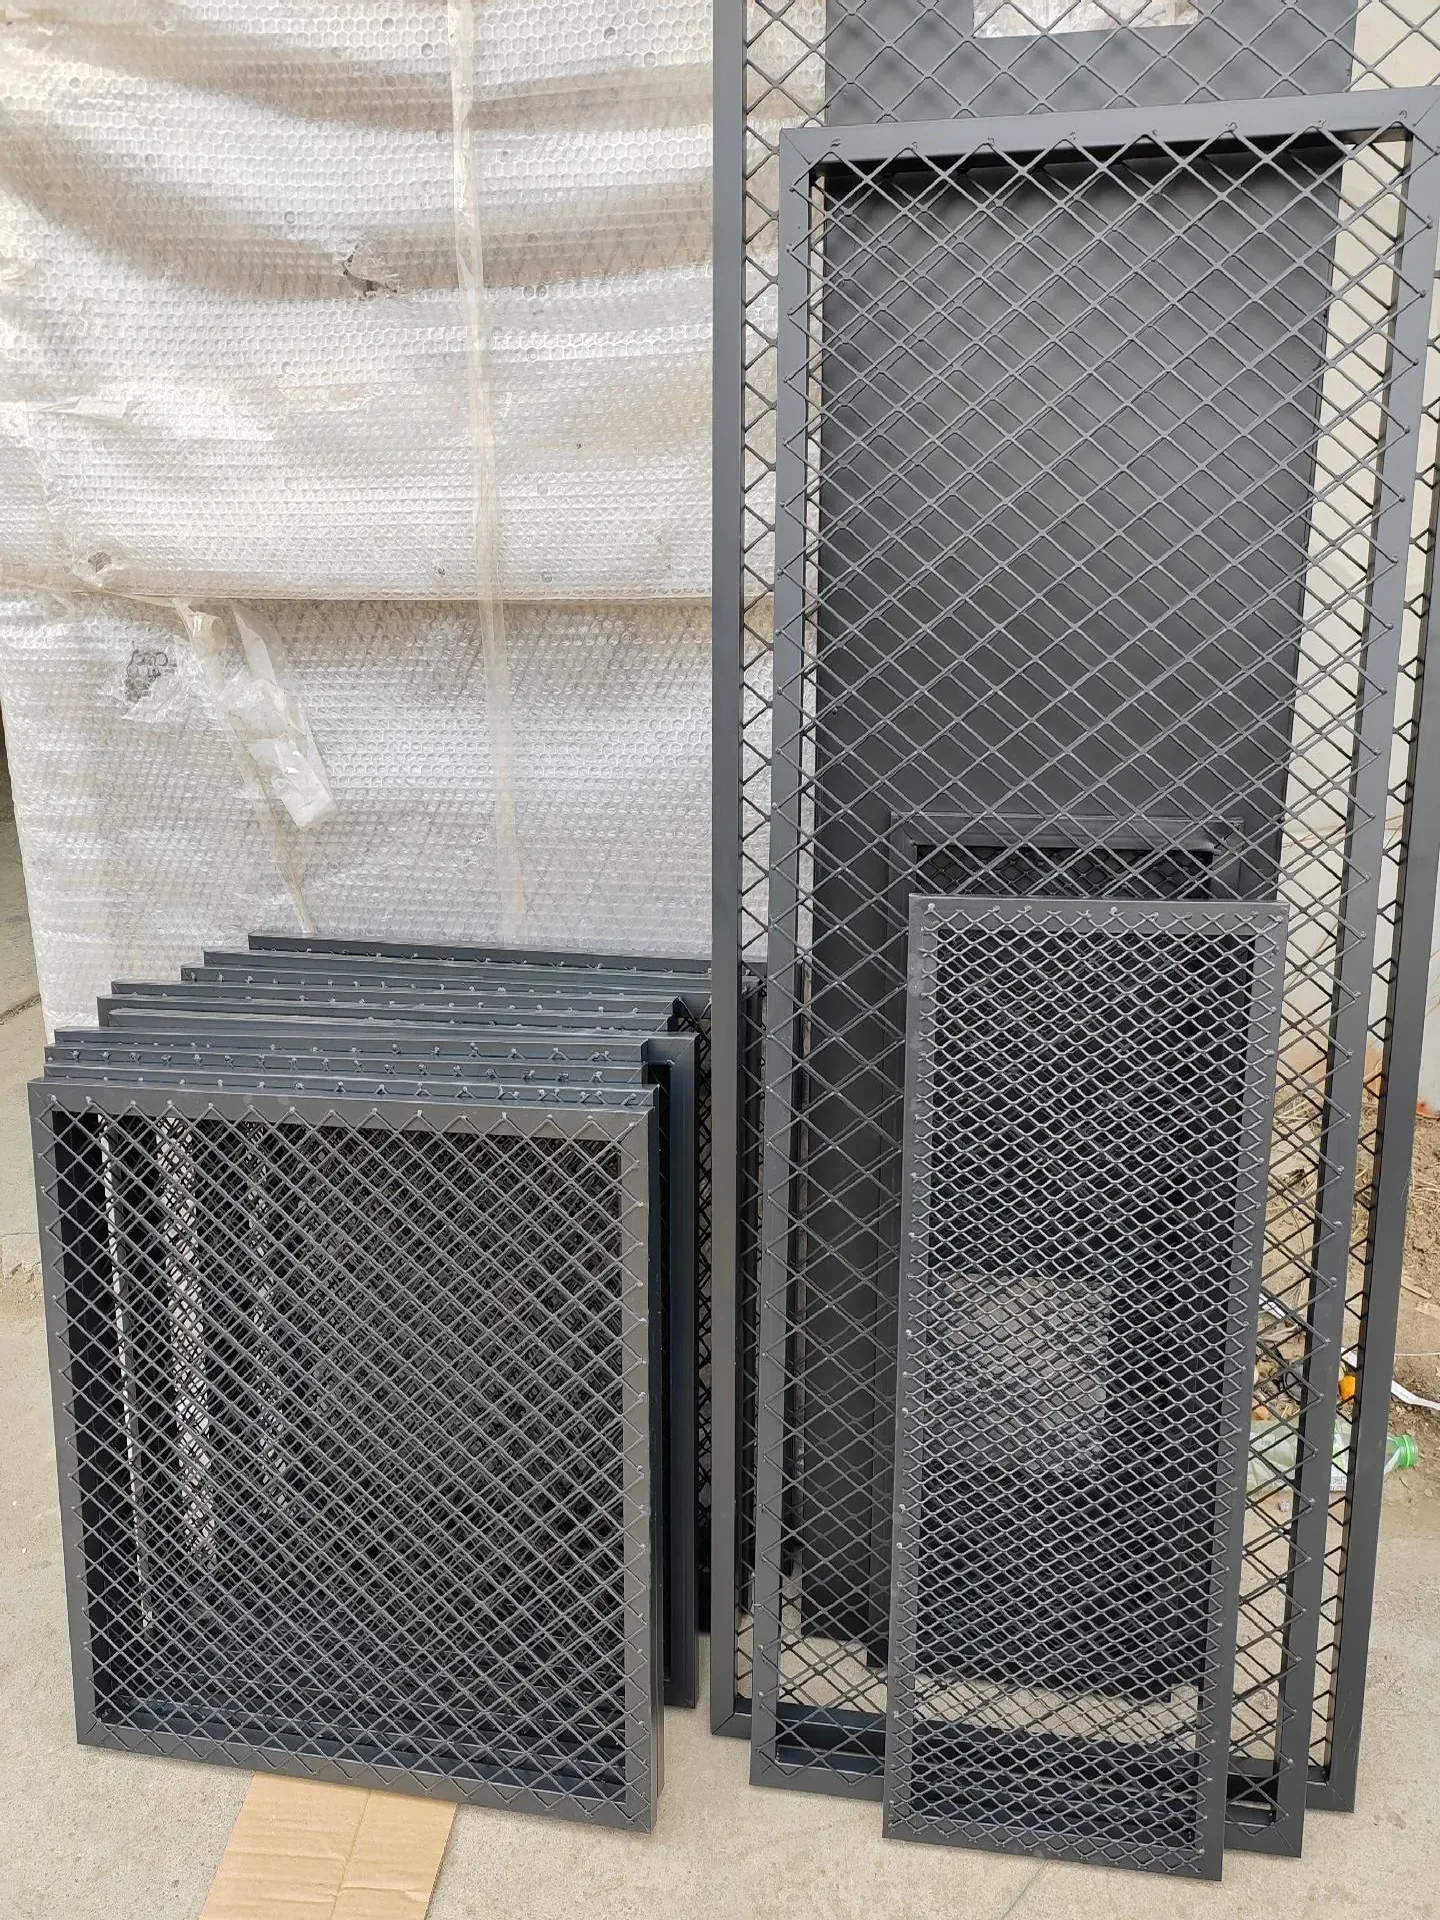
Finished panels defined by the project drawing, including frame, edge, finish and installation interface.
Explore custom panels →Choose a starting route
The first two routes start with mesh type. The custom route starts with the complete panel drawing and its edge and installation details.
| Product route | Starting form | Key drawing detail | Explore |
|---|---|---|---|
| Expanded Metal Ceiling Panels | Slit and stretched sheet | Diamond direction, strand and framed edge | View expanded panels → |
| Perforated Metal Ceiling Panels | Sheet with a defined hole pattern | Hole pitch, margins and formed edge | View perforated panels → |
| Custom Metal Mesh Ceiling Panels | Buyer drawing or panel reference | Frame, edge, finish and installation interface | View custom panels → |
Available panel formats and performance depend on confirmed project specifications.
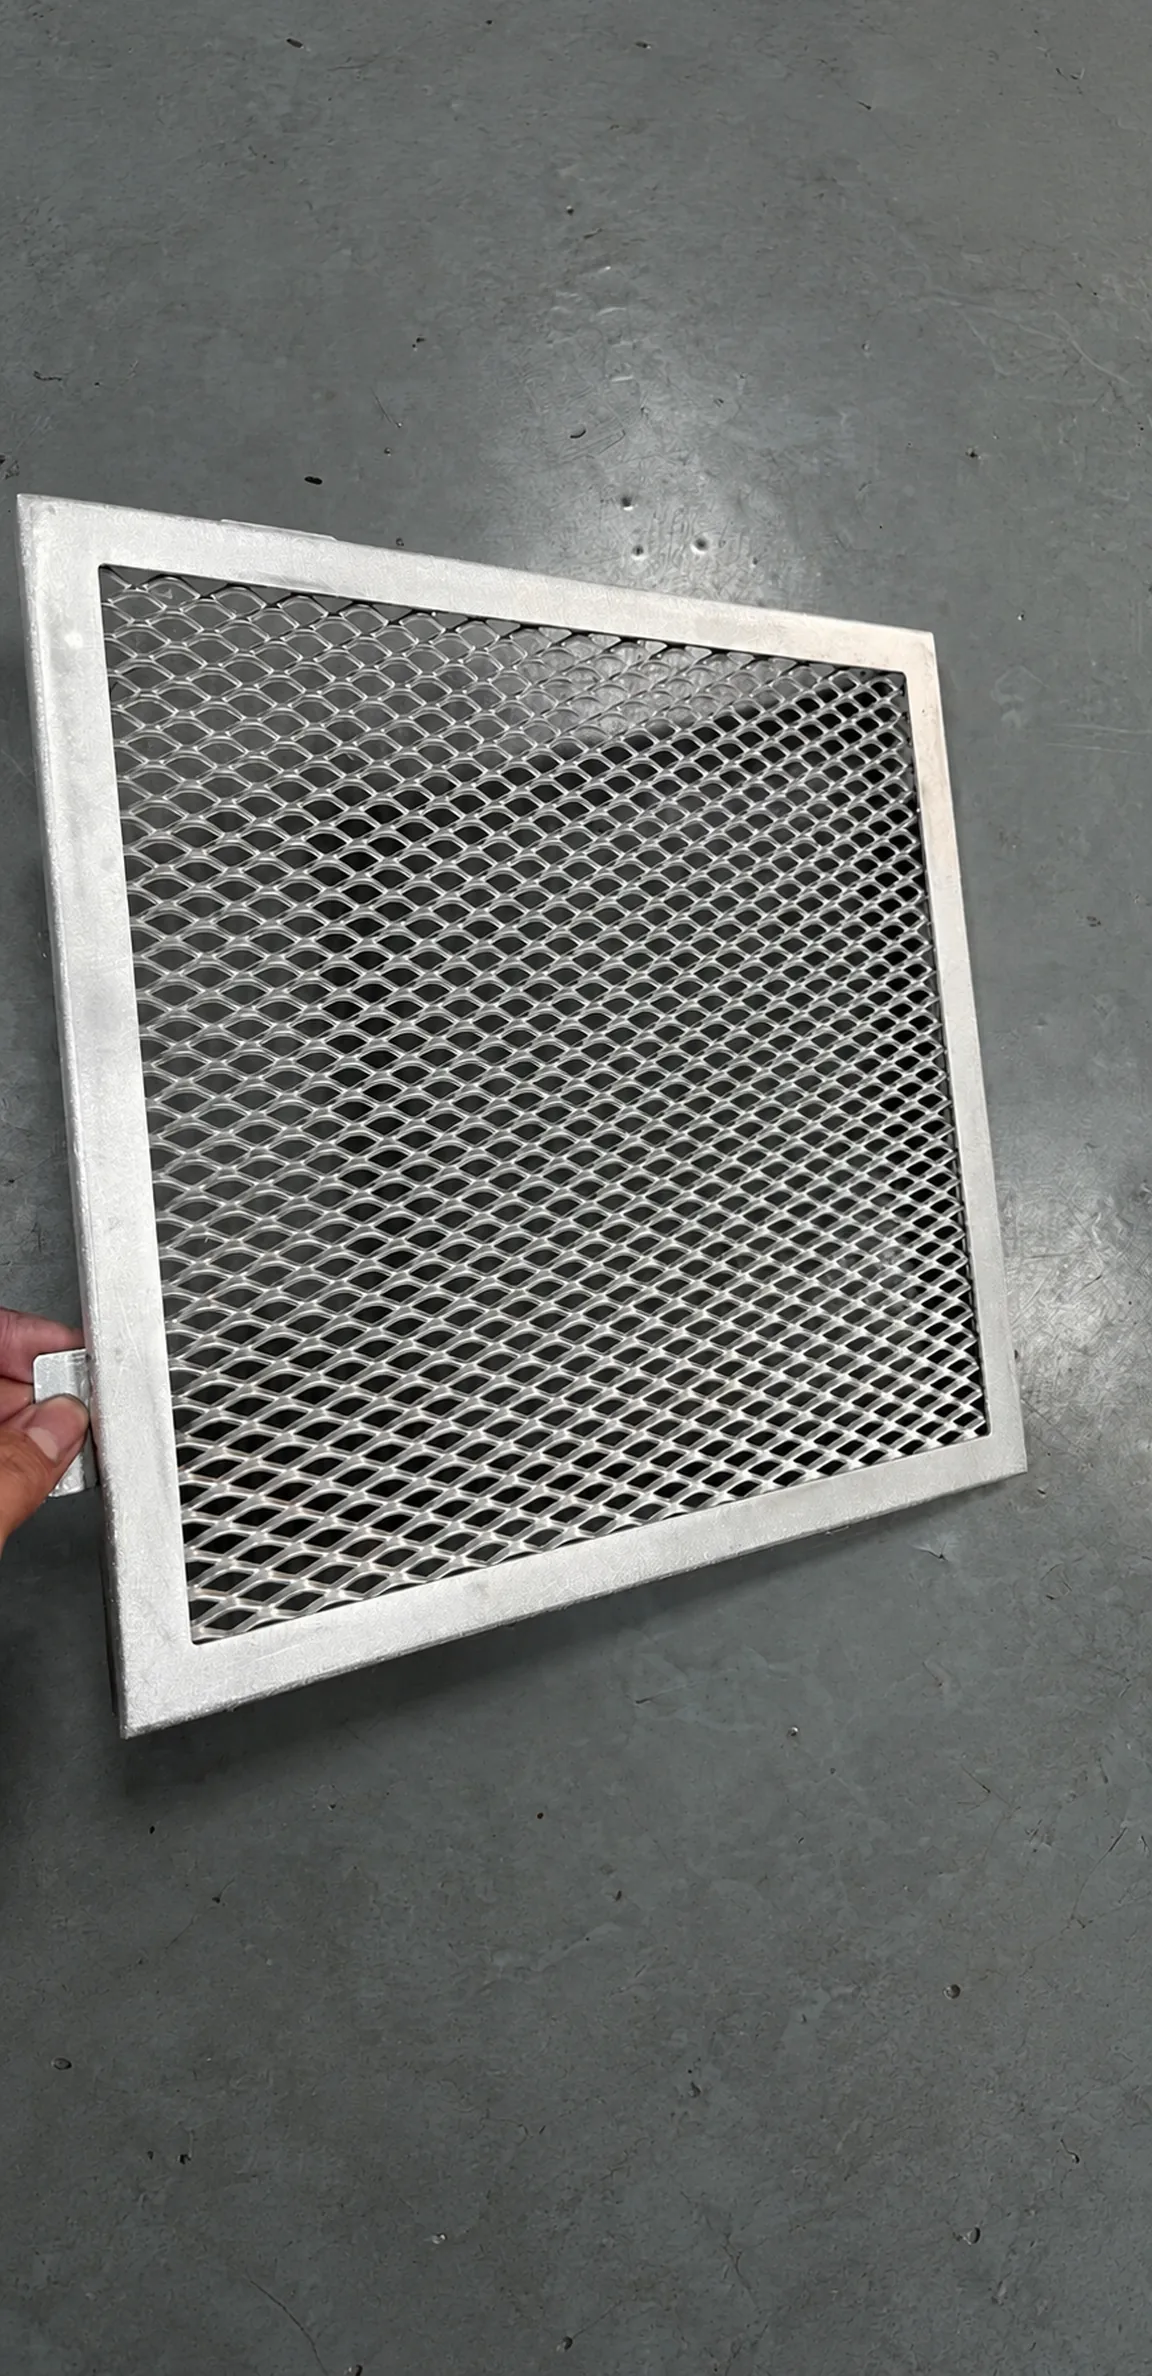
Beyond raw mesh
For drawing-led OEM ceiling components, the mesh is only one part of the brief. Frame, formed edge, finish and installation interface all need review before a finished panel can be quoted.
Project process
Provide the panel drawing and requirements available for the project. Any unconfirmed specification is identified before quotation.
Mesh type, material, dimensions, quantity, finish, destination and drawings.
Panel geometry, frame, edge, tolerance and installation interface are checked.
Where required, a sample or approved drawing establishes the production reference.
Inspection, protection, packing and shipping requirements are aligned with the order.
Who this brief helps
A precise panel brief helps each project participant check the details relevant to their role.
Share a mesh reference, module layout, color target and any access or service zones.
Provide the carrier profile, panel edge, installation sequence and site constraints.
Specify quantities, packing, labeling, destination and the approved sample process.
Start with what you know