Framed expanded metal panels
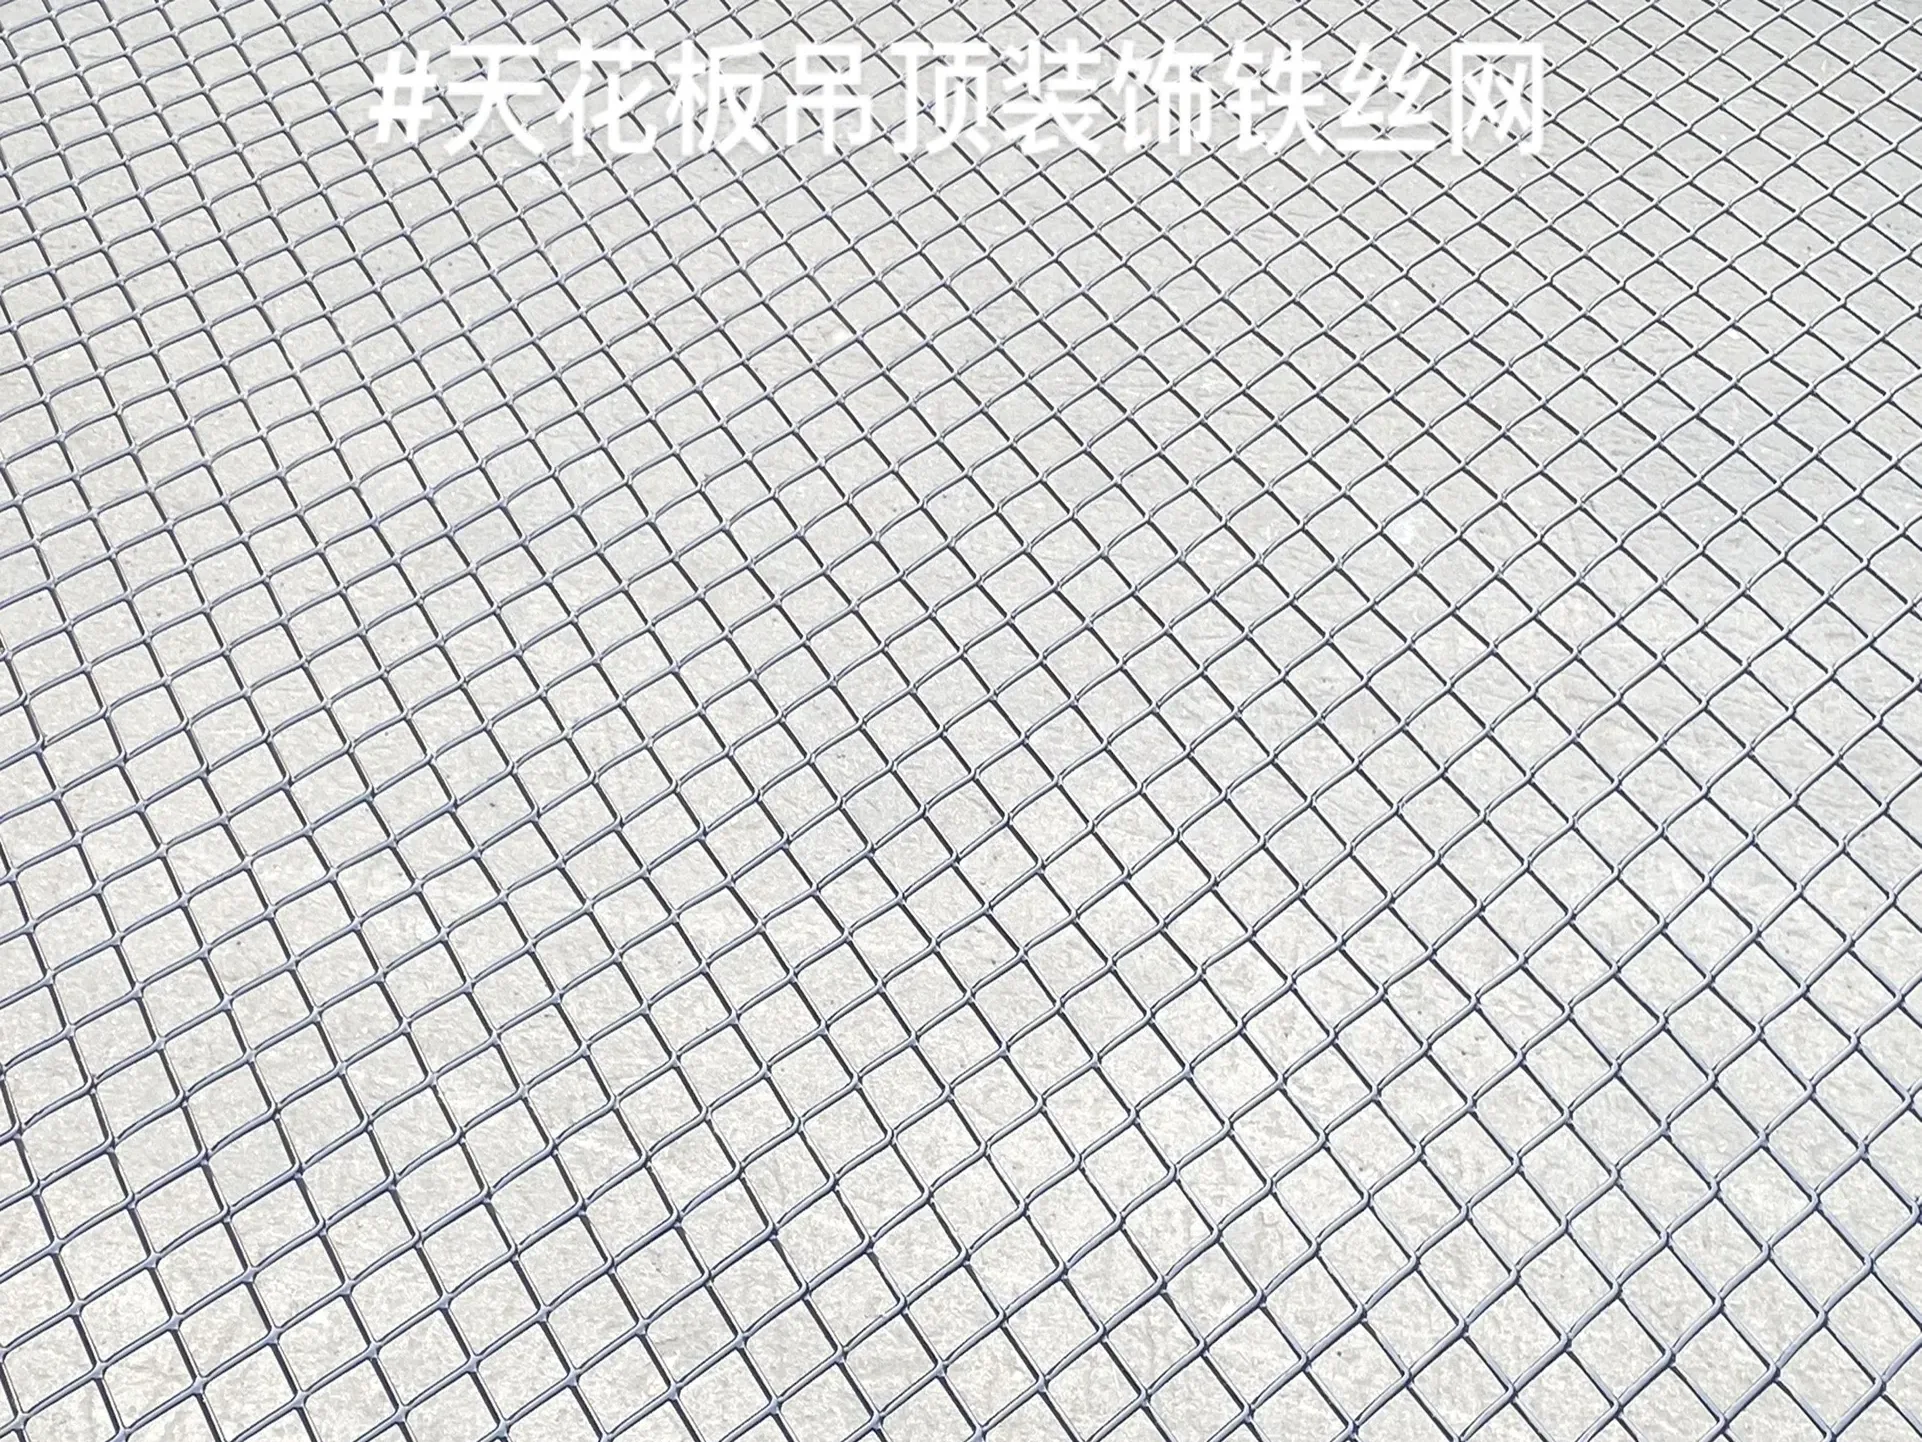
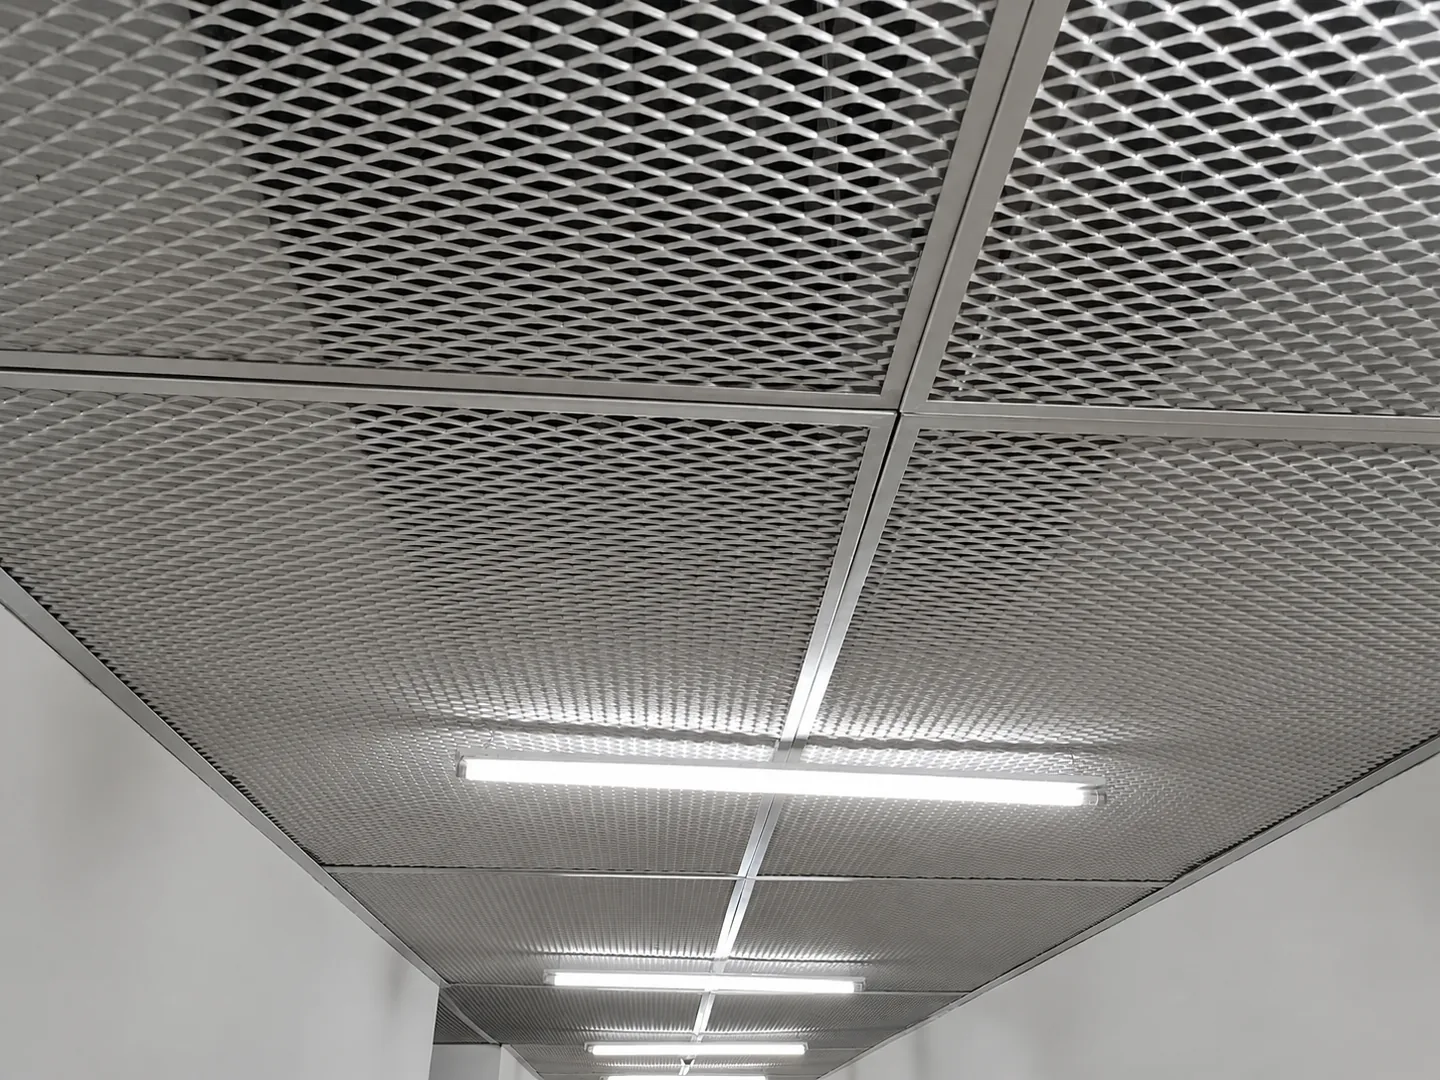
Expanded mesh retained within a perimeter frame for repeated ceiling modules.
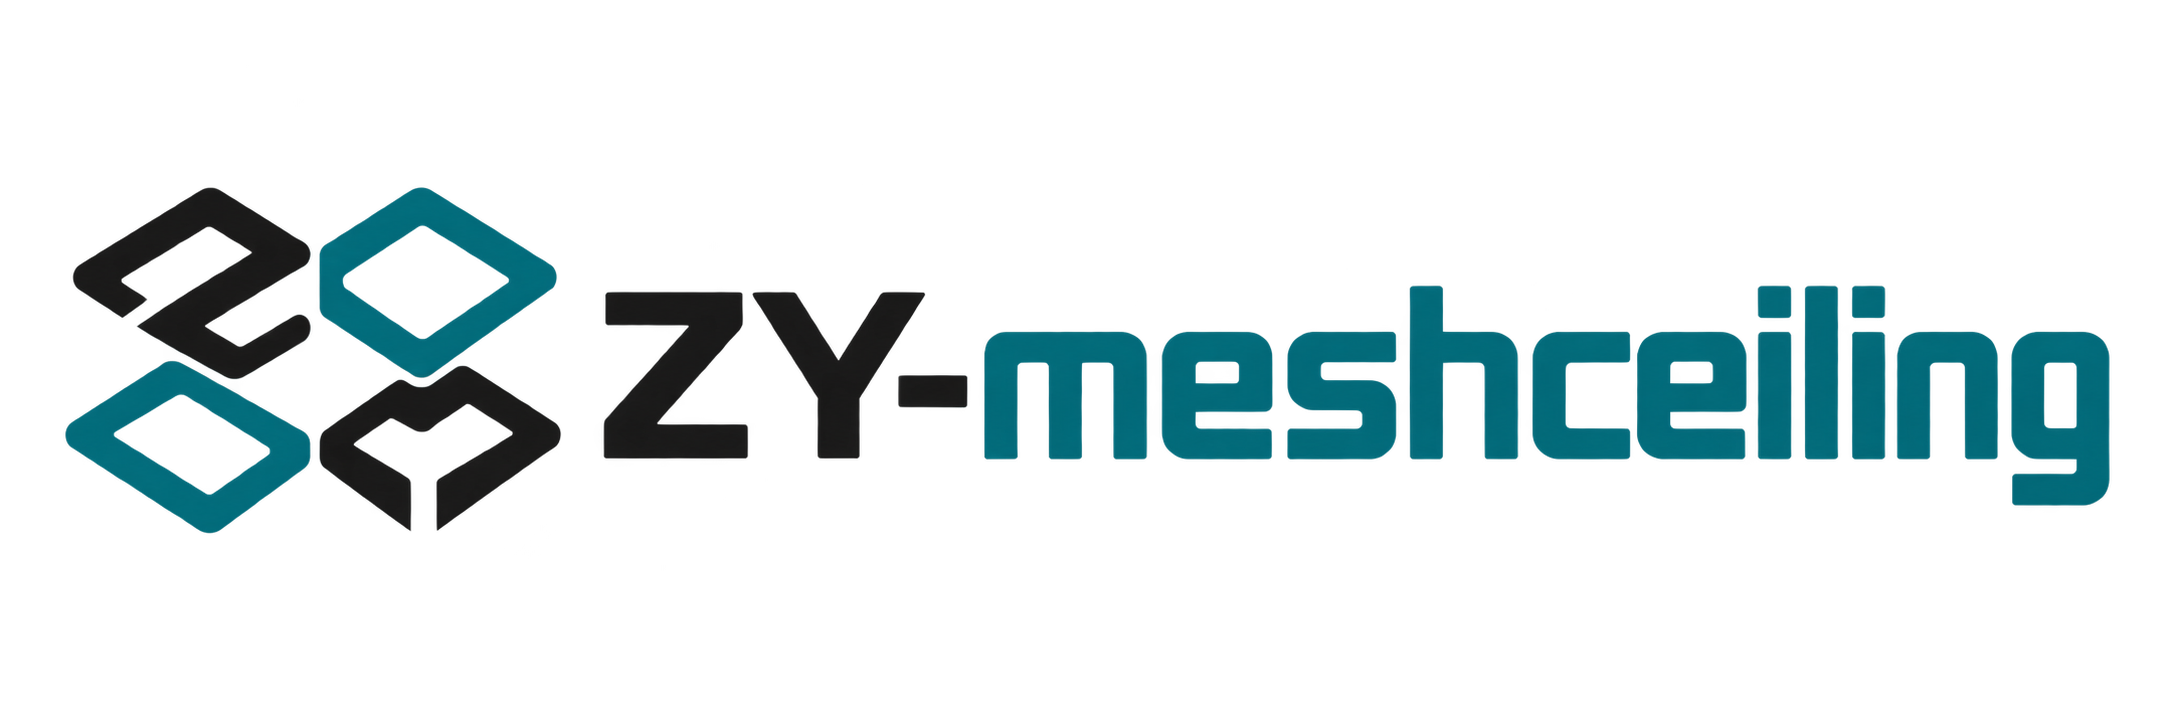
Product details
An expanded mesh ceiling brief begins with diamond geometry and ends with a reviewed panel edge, frame and installation interface.
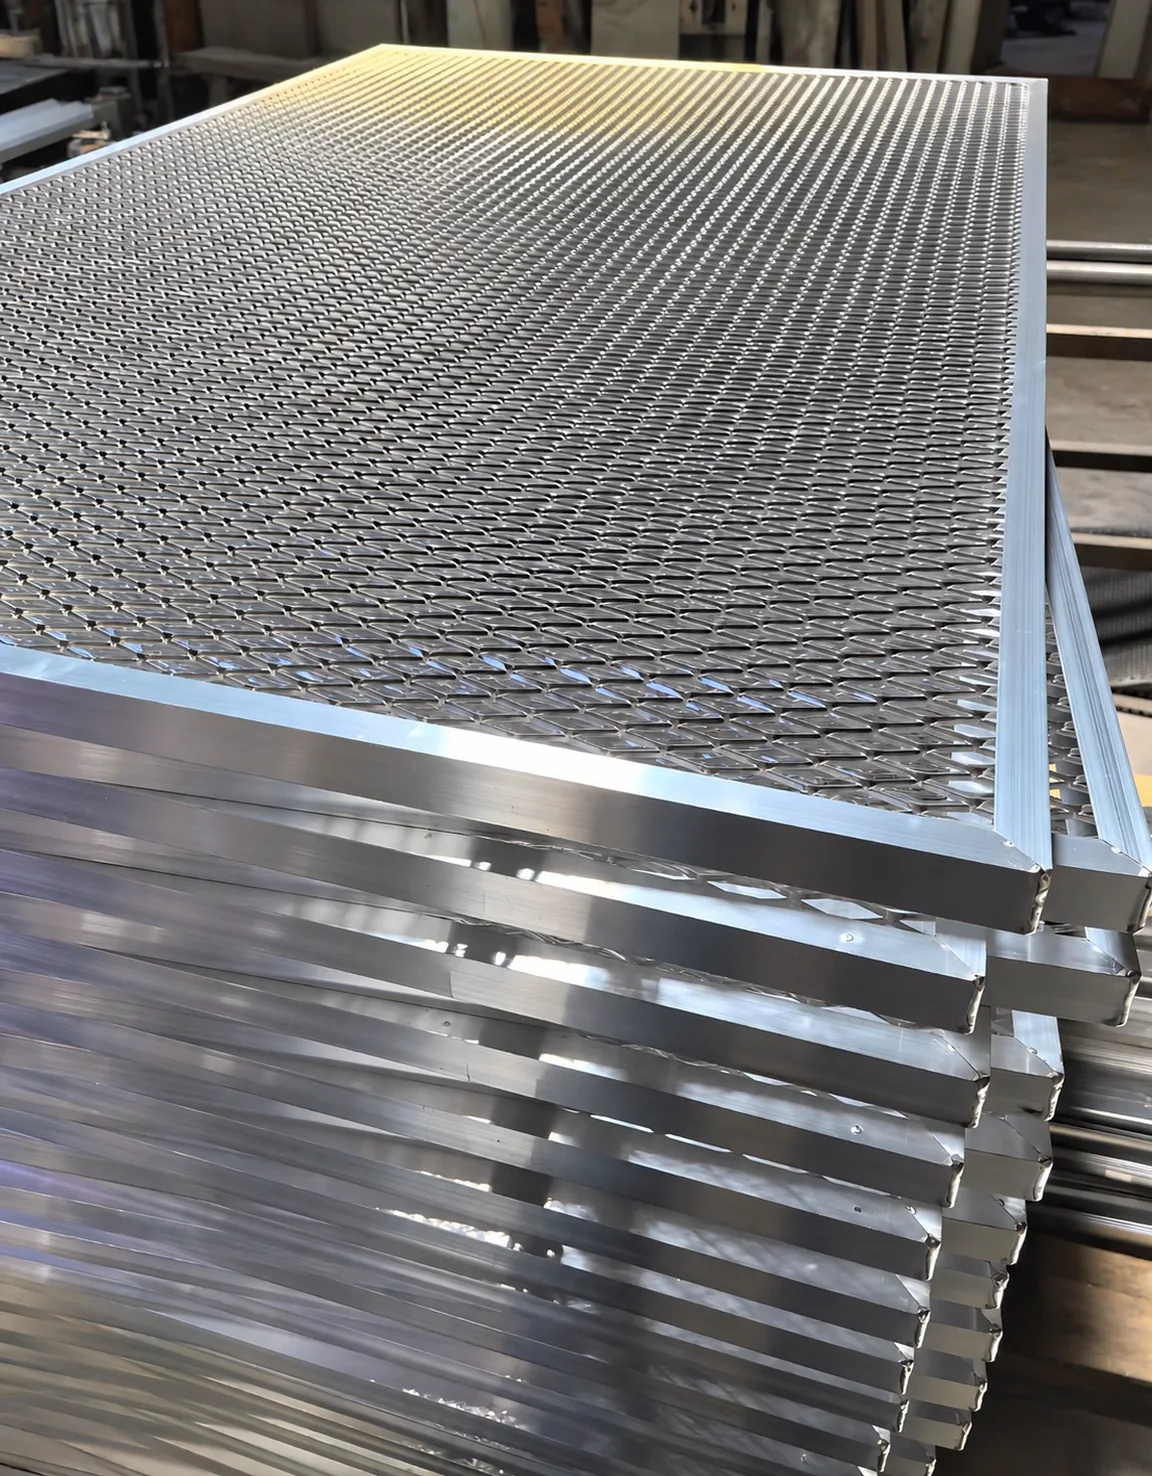
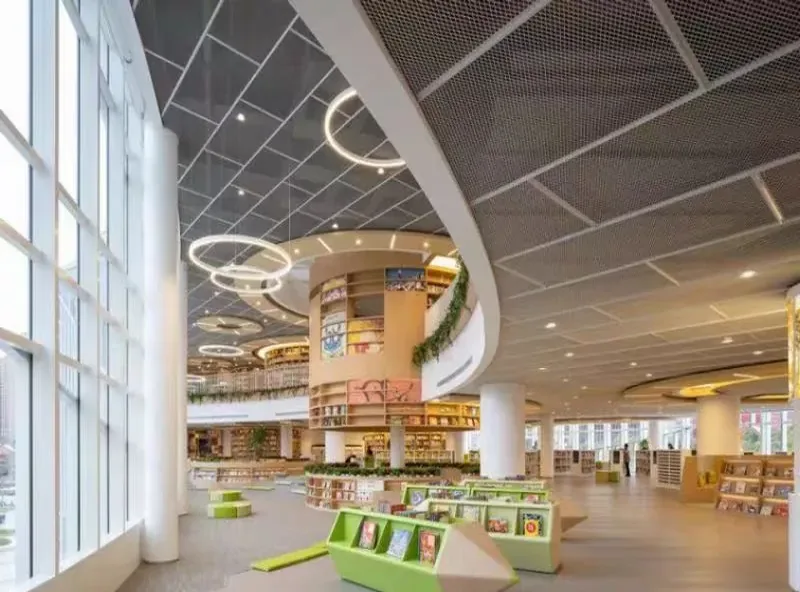
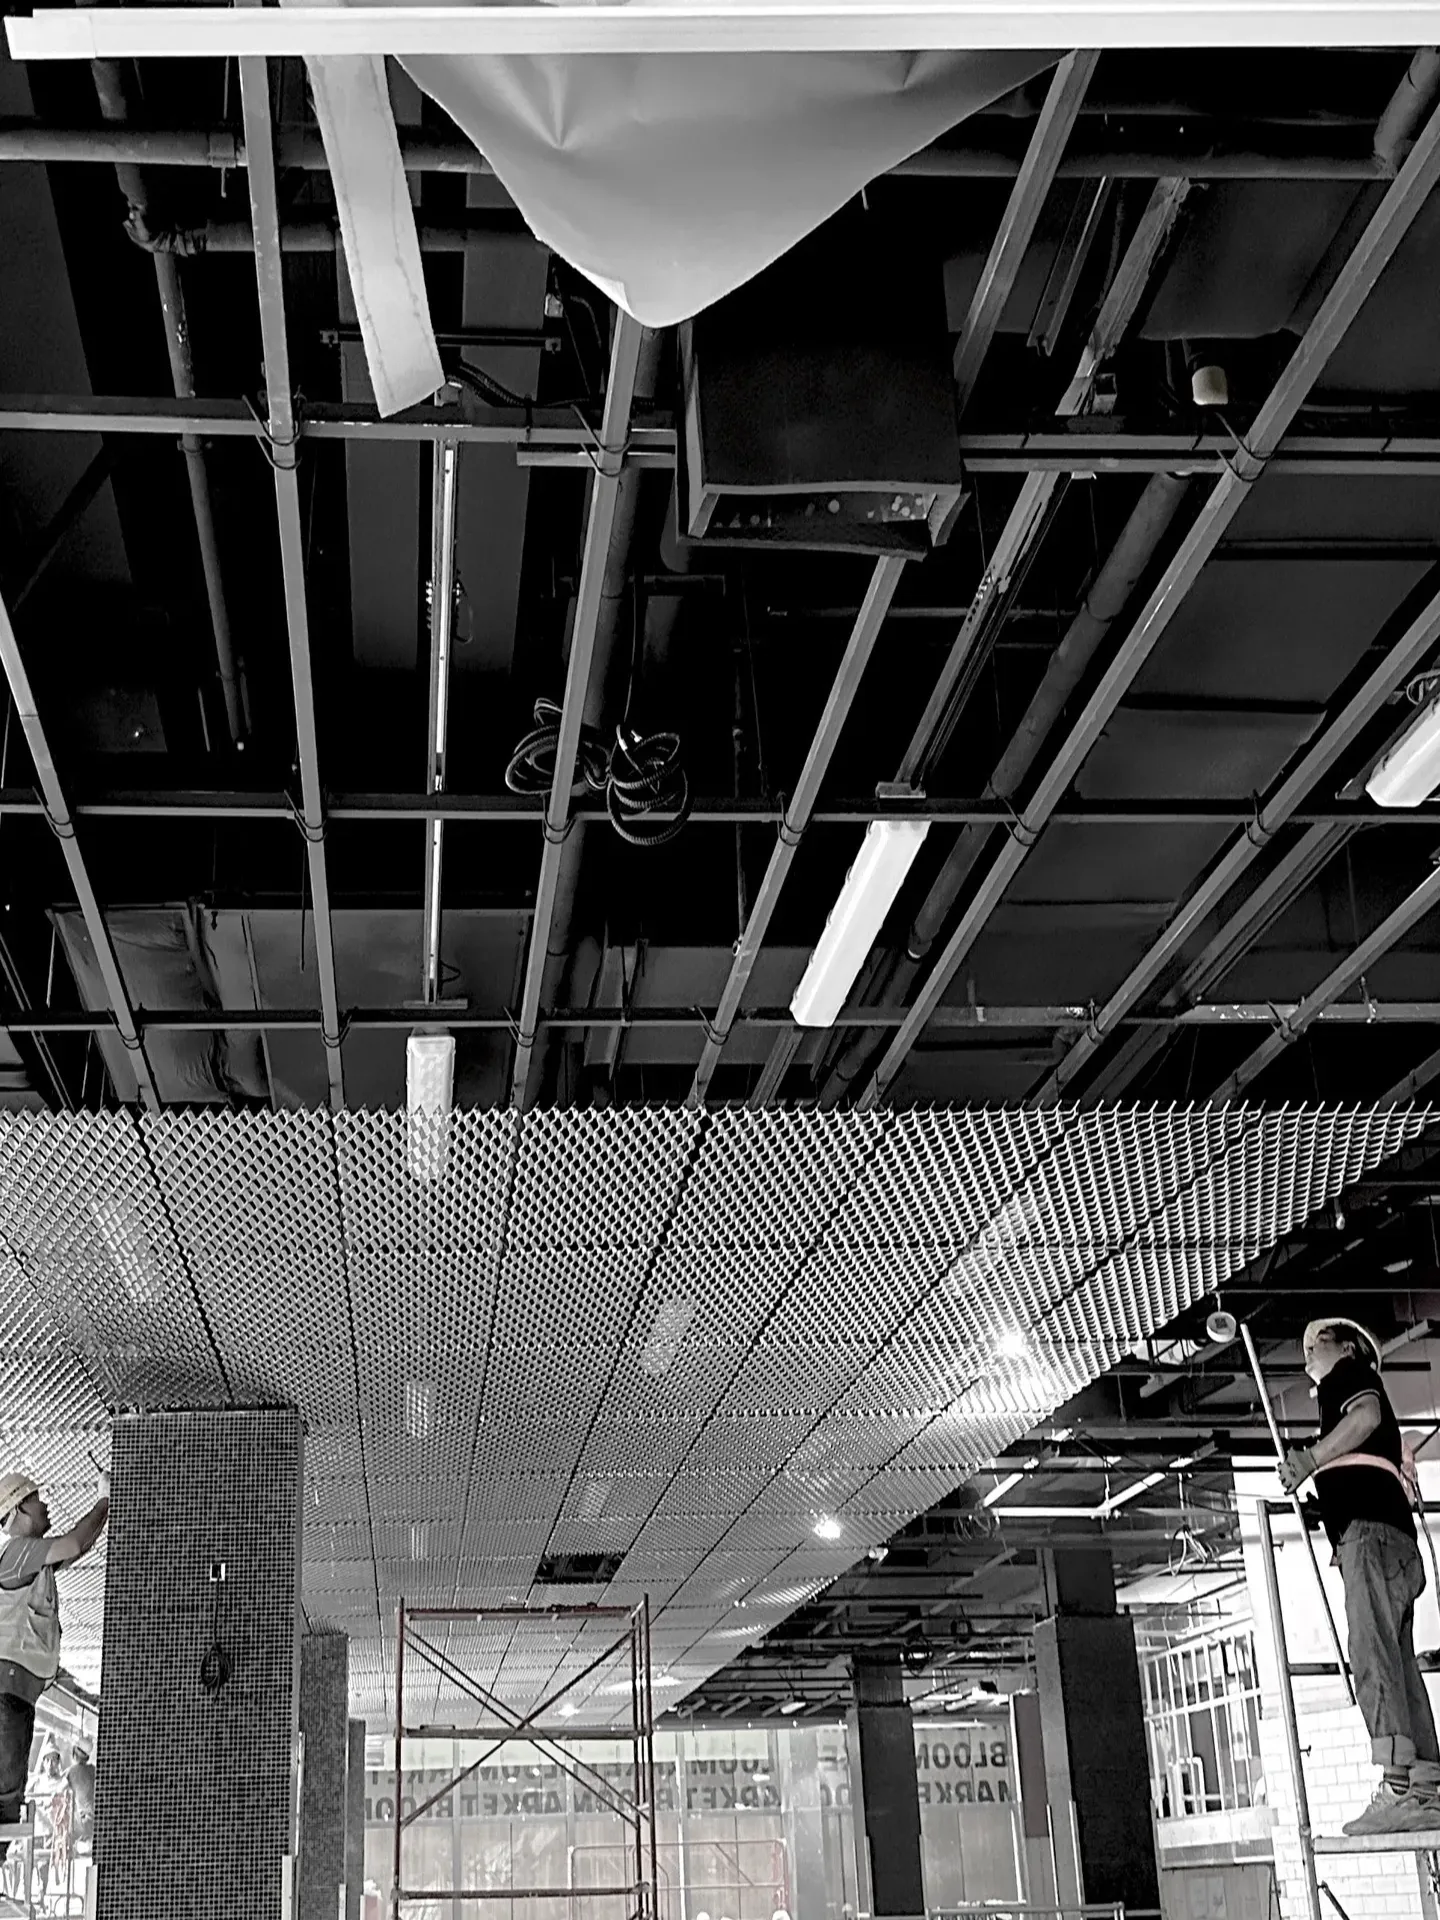
Ceiling-level visual reference
Expanded metal is formed from sheet into connected strands and openings. For a ceiling panel, the mesh pattern is only one part of the specification: material, orientation, perimeter treatment and the supporting interface all affect the finished result.
Use these visuals to discuss layout and appearance—not as proof of a particular alloy, opening size, coating or completed project.
Specify the complete panel
A useful project brief combines the expanded mesh geometry with the finished panel, edge and interface requirements.
Mesh specification
Expanded metal is directional. A drawing or sample should make the pattern, orientation and finished panel boundary unambiguous.
| Item | What to specify | Why it matters to the panel review |
|---|---|---|
| Opening geometry | Long way of diamond (LWD), short way of diamond (SWD), pitch or a marked reference sample. | Communicates the intended aperture pattern and visual density. Do not infer a mesh size from a photograph. |
| Strand and sheet | Strand width and sheet thickness, with the supplier’s agreed terms and measurement method. | These dimensions describe the mesh construction. Final values must be confirmed with the selected supply route. |
| Orientation | Show the LWD direction against the panel edges, room axis or drawing datum. | Consistent orientation helps coordinate repeated panels and visible joints. |
| Open area | Request a stated or calculated open-area value only when the nominated pattern and calculation basis are supplied. | Open area is pattern-dependent; it is not a tested acoustic, ventilation or lighting rating. |
All dimensions, tolerances and performance requirements must be confirmed on the approved project drawing. No standard mesh size is represented here as a stocked or guaranteed specification.
Panel formats
Panel format and support interface are specified from project drawings and confirmed fabrication capability.
Expanded mesh retained within a perimeter frame for repeated ceiling modules.
Panel edge and carrier profile are coordinated from the project drawing before compatibility is confirmed.
Vertical or folded mesh elements create a linear visual effect; component and support details are defined for the project.
Panel construction
The perimeter turns expanded sheet into a panel that can be handled, aligned and coordinated. It should be detailed alongside the carrier—not after the mesh has been selected.
A cut sheet may suit a project where the supporting frame and restraint are designed separately. Confirm edge condition, handling, cut orientation and how the panel is retained.
A formed return can define the visible edge or provide a connection detail, subject to the material, dimensions, bend geometry and achievable fabrication method.
A frame can provide a repeatable boundary for modular layouts. Specify section profile, corner treatment, mesh attachment, visible face and joint allowance on the drawing.
Material and finish
Material selection is a project decision. A finish name alone is not enough to establish corrosion suitability, color match or service life.
State aluminum or steel, the requested alloy or grade, sheet thickness and any project-specific exposure conditions. Availability and finished-panel weight depend on the confirmed mesh geometry and frame.
Indicate whether a mill finish or a coated finish is requested. For powder coating, share a color reference, gloss or texture target, visible faces and sample approval requirements; exact process and suitability require supplier confirmation.
Indoor humidity, coastal air, cleaning chemicals and contact with dissimilar metals may affect material and coating selection. Do not treat “corrosion resistant” as a guaranteed lifetime without supporting evidence for the specified assembly and environment.
Aluminum is a candidate lightweight material direction, not a confirmed material for every pictured panel. See aluminum expanded metal ceiling considerations and confirm alloy, coating and supply capability before order.
Interface and delivery
A buyer, designer or ceiling contractor can use a short drawing review to resolve panel edges, supports, services and packing before a quotation is finalized.
Provide panel width and length, layout, joint gaps, perimeter conditions and any cut-outs.
Share the carrier or suspension profile, edge engagement, fixing locations and retention expectations.
Mark luminaires, sprinklers, access panels and other ceiling services against the reflected ceiling plan.
Agree the approved sample or drawing, visible-face protection, panel separation, labels and shipping destination.
This page describes panel coordination; it does not claim supply of a complete ceiling suspension system or structural design service.
Three visual references
The images support design discussion only. They do not establish product dimensions, material grade, finish, installation compatibility or project provenance.
Quotation details
Send whatever is available; identify unknown items rather than guessing. For a complete first review, include:
Questions
Expanded metal is produced by slitting and stretching sheet to form connected strands and openings; perforated sheet is made with discrete holes punched through sheet. The two have different pattern geometry and should be specified separately.
Custom dimensions are part of the intended project workflow. Feasibility, reinforcement, flatness, packing and installation interfaces must be reviewed before confirmation.
Send the carrier profile, panel edge drawing and target module. Compatibility should be checked from drawings or samples rather than assumed from a general system name.
If aluminum is specified, provide the alloy or grade, mesh geometry, sheet thickness, panel size and finish reference. Material availability and final construction still require supplier review.
Color and coating options can be reviewed against the project requirement. Confirm the substrate, pretreatment, coating specification, color code, visible faces and acceptance sample with the selected supply route; durability depends on the approved system and environment.
This site describes mesh panels and panel coordination, not a complete suspension system. Confirm exactly which panels, frames, carriers, hangers and technical services are included in a project quotation.
MOQ and lead time depend on material, panel geometry, finish, quantity and supply route. They are confirmed with the quotation rather than stated as universal standard terms.
Expanded mesh project