Show the panel edge
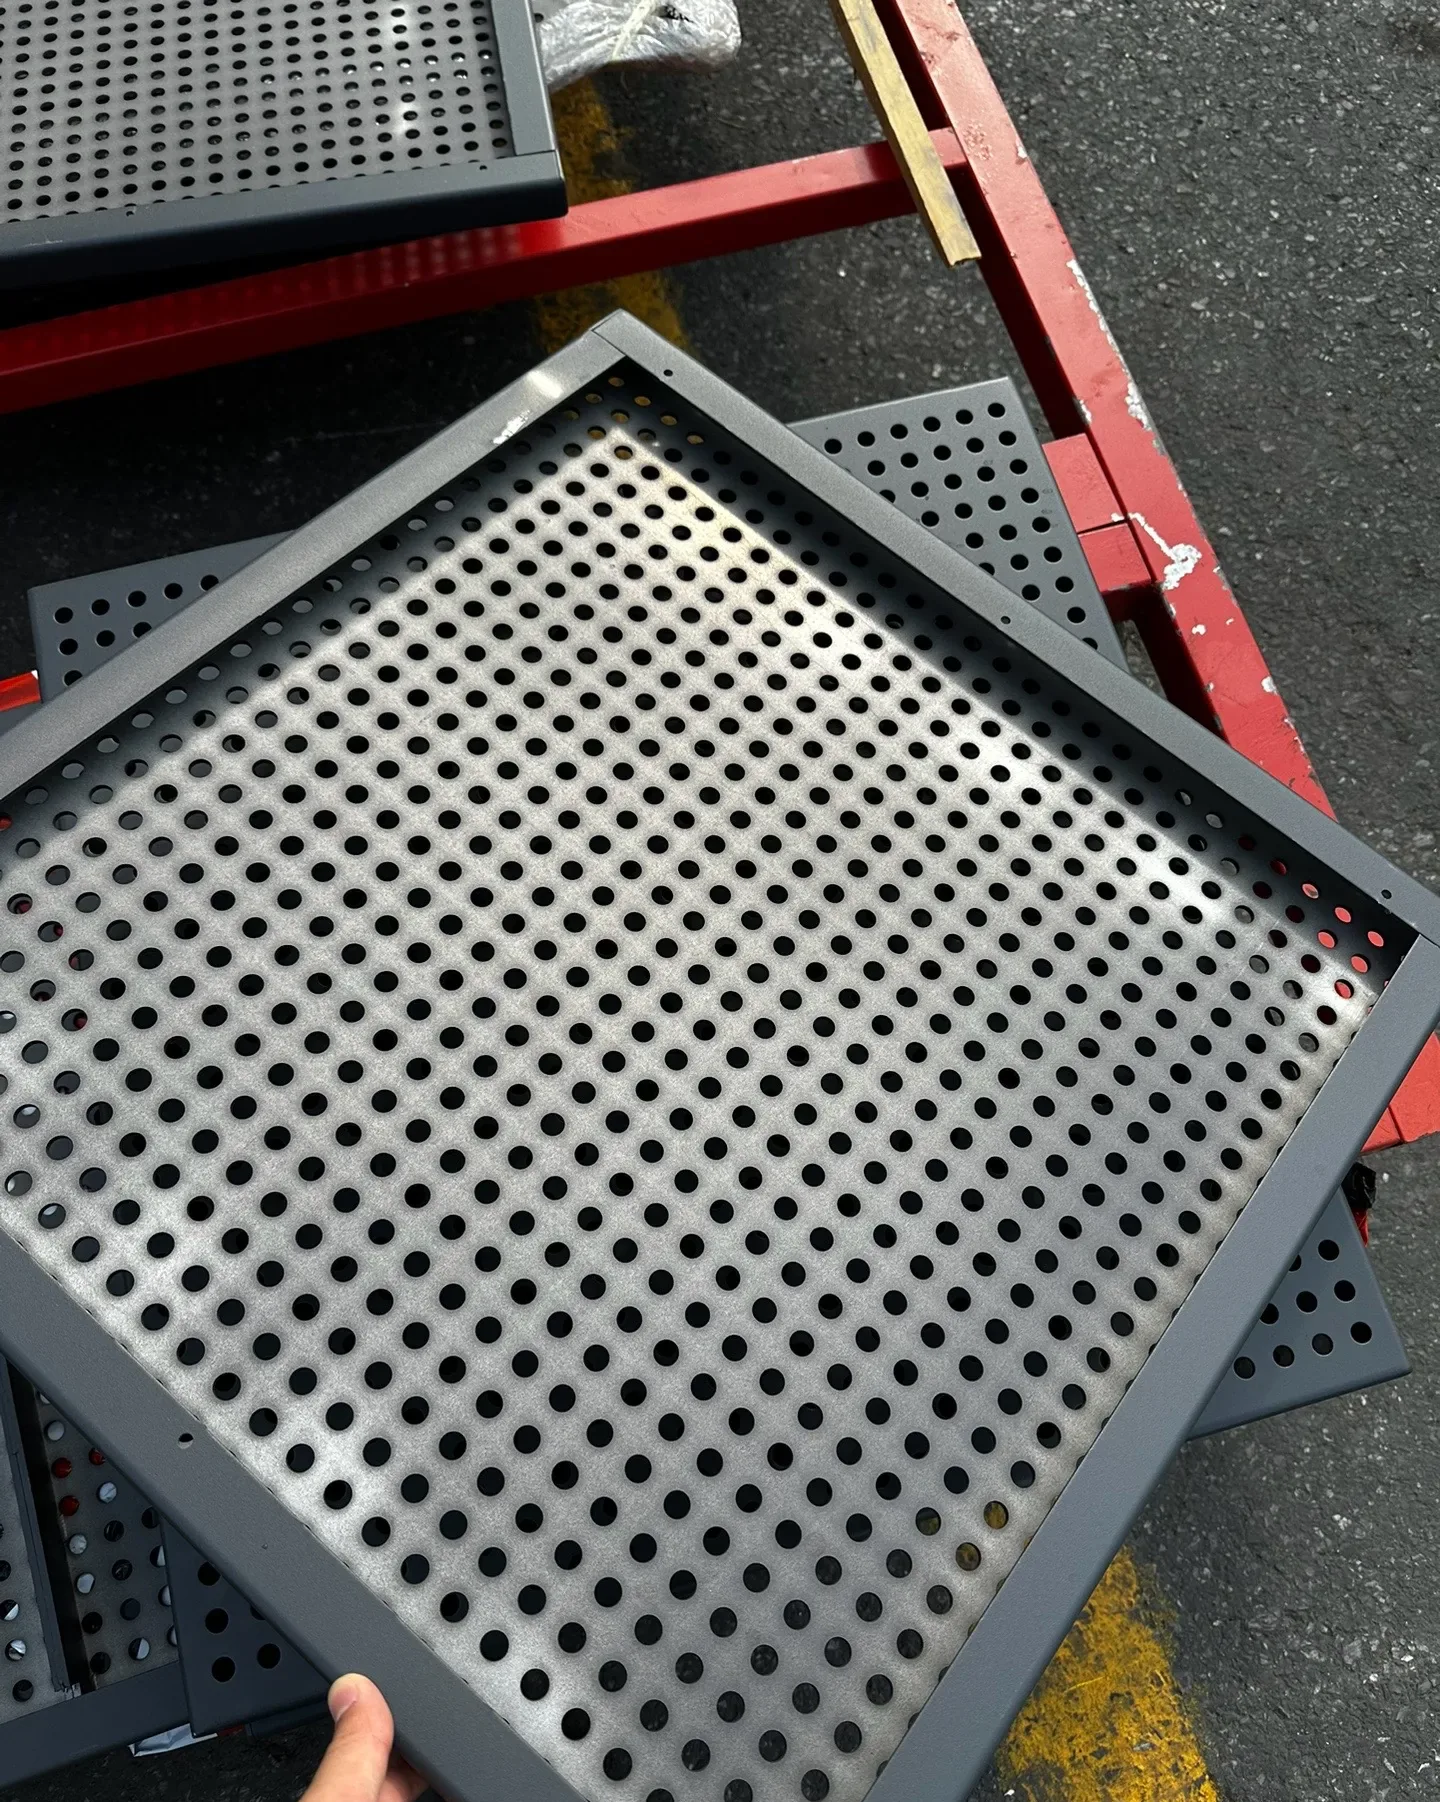
Include the folded return, frame, clip point or other edge geometry in section. This makes it possible to review how the finished panel is intended to meet the support.

Perforated metal ceiling guide
Installation planning begins with the actual panel edge and support interface. A description such as grid, concealed or hook-on is not sufficient without matching section details.
Project-first guidance
These notes identify the information that should be confirmed with the project drawing, selected material and proposed ceiling construction. They do not replace engineering, system design or test evidence.
Prepare an RFQ briefKey points
Each point should be read with the actual panel drawing and project conditions.
Include the folded return, frame, clip point or other edge geometry in section. This makes it possible to review how the finished panel is intended to meet the support.
Provide the carrier profile, module size, access needs and installation sequence when available. Compatibility should be checked against the specific information, not assumed from a product category.
Lighting, diffusers, access panels and other ceiling services should be marked on the layout. Their coordination can affect module size, panel edges and the sequence of installation.